Local Experts in Commercial Geelong Design & Drafting
At Joesika Design, we understand that every commercial project demands a unique blend of functionality, branding, compliance, and future-ready design. Based in South Geelong, our studio has partnered with businesses across the region to deliver tailored commercial spaces that are efficient, scalable, and reflective of your business identity.
Whether you’re building a new office, refurbishing a shop front, designing a medical suite, or constructing an industrial warehouse, we provide start-to-finish support — ensuring your commercial space supports both staff performance and client satisfaction. As specialists in commercial Geelong design, we manage zoning regulations, accessibility requirements, energy ratings, and all necessary documentation so you can focus on your business goals.
Commercial Geelong Projects – Designed with Strategy, Built for Growth
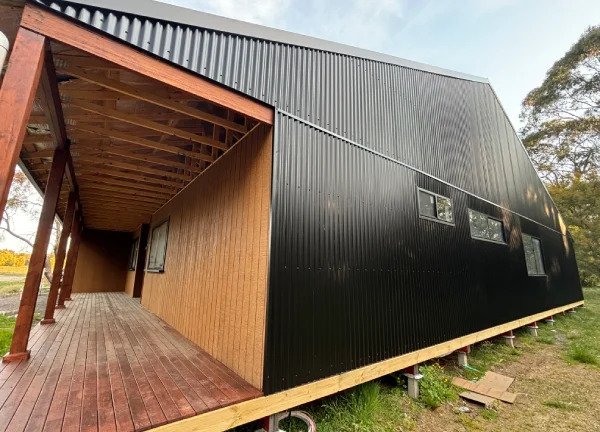
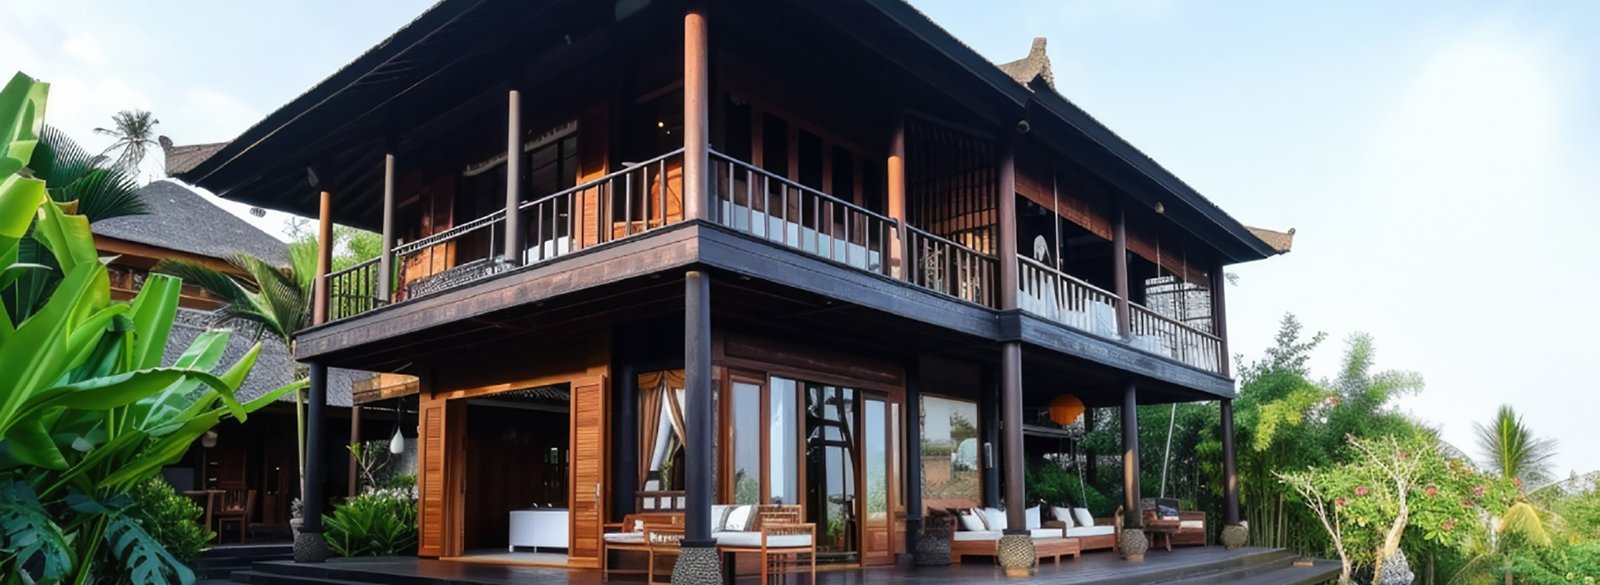
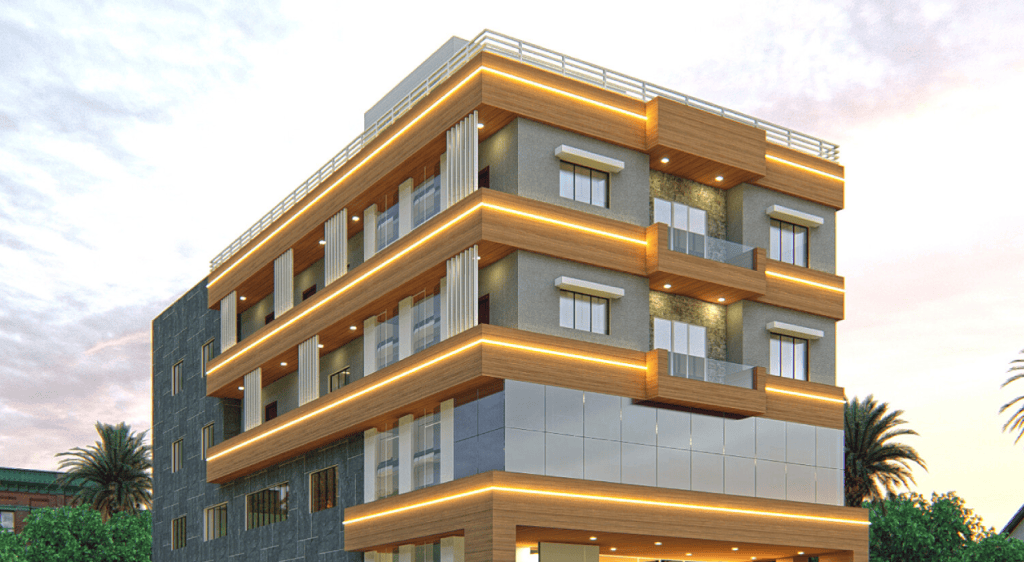
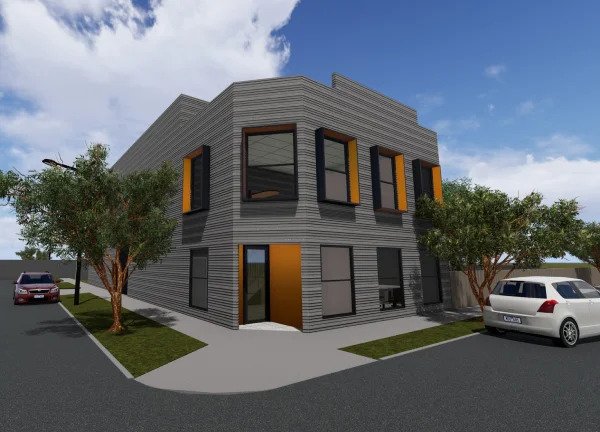
We can bring your commercial project to life. We are experienced in a range of commercial projects from warehouses and offices to fit outs and medical centres. We’re here to help design your commercial space in a way that not only reflects your brand but is also functional for your staff and clients.
Our commercial services include:
- Office Design & Fit-Out Plans: Design layouts that support productivity, movement, collaboration, and client interaction.
- Retail & Shop Front Design: Create attractive, code-compliant retail spaces that elevate customer experience and brand visibility.
Medical Centres & Consulting Suites: Design clinical environments that are welcoming, accessible, and hygienically laid out – ideal for GPs, dentists, or allied health.
Industrial & Warehousing: Plan efficient warehouses or light industrial spaces with logistics flow, vehicle access, and compliance in mind.
Hospitality & Cafés: From spatial zoning to ambience, we help café and hospitality owners stand out in Geelong’s competitive food scene.
Commercial Energy Ratings & Compliance: We assist in achieving energy compliance through Part J reports and sustainable design principles tailored to commercial Geelong regulations.
Whether you’re planning a new build or a fit-out for an existing site, our expertise ensures every square metre delivers value – practically and financially.

Local Knowledge, Local Success

Brand-Aligned, User-Focused Spaces

Start-to-Finish Support

Sustainable and Compliant Design

Creative Meets Practical


Joesika Design turned our vague renovation idea into a stunning home extension that fits our growing family perfectly. Their design and drafting services Geelong team was friendly, fast, and creative.

Megan T.
Highton, VIC
Far far away, behind the word mountains far from the countries vokalia and consonantia there live the blind texts.
John Smith
Business Man
FAQs
Your Questions Answered – Design and Drafting Services Geelong
We design a wide range of commercial Geelong spaces – including offices, warehouses, medical clinics, retail shops, hospitality venues, and mixed-use buildings.
Yes. We handle all planning and building permit documentation, including drawings, compliance reports, and liaison with Geelong City Council.
Absolutely. Whether you’re refurbishing a commercial space or designing a full interior layout, we deliver plans that align with brand, function, and regulatory requirements.
Each commercial Geelong project varies. On average, initial concepts take 2–3 weeks, and permit approvals depend on council processing times. We provide realistic timelines upfront.