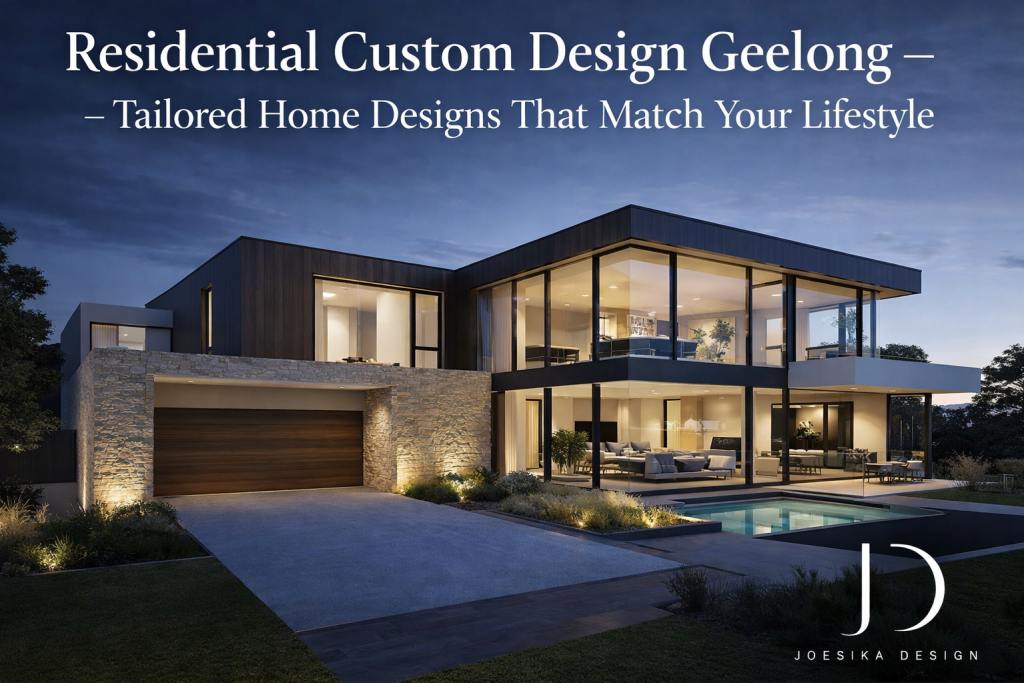
Residential Custom Design Geelong – Tailored Home Designs That Match Your Lifestyle

By laurie@joesikadesign.com.au

Choosing Residential Custom Design Geelong services is the smartest way to create a home that truly reflects your lifestyle, family needs, and long-term plans. Unlike standard project homes, custom residential design gives you full control over your layout, room sizes, functionality, and overall look.

Every family lives differently. Some need open-plan living for entertaining, while others prioritise private workspaces or multi-generational living zones. With custom residential design, your home is planned around how you actually live – not the other way around.

Why Custom Residential Design Matters

A well-designed home is more than just good looks. Residential Custom Design Geelong focuses on:

  • Functional layouts that improve everyday living
  • Natural light and ventilation to enhance comfort
  • Smart use of space for growing families
  • Energy efficiency to reduce long-term running costs
  • Future-proof design that adapts as your needs change

By working with professionals who understand local building requirements and lifestyle needs, your design will meet both practical and aesthetic expectations.

Designed for Geelong Homes & Blocks

Geelong homes come in many shapes and sizes – from compact suburban blocks to large residential lots and sloping land. Custom design ensures your home layout works perfectly with your block’s orientation, access points, and council regulations.

Residential custom design Geelong services take into account:

  • Sun positioning for energy efficiency
  • Wind flow and climate conditions
  • Neighbouring properties and privacy
  • Local council planning guidelines
  • Site levels and land slope

This results in a smarter, more comfortable home that fits your land perfectly.

From Concept to Construction

The custom residential design process usually includes:

  • Initial consultation – Understanding your vision, budget, and lifestyle
  • Concept design – Creating layout ideas and floor plans
  • Design development – Refining room sizes, flow, and features
  • Council & planning documentation – Ensuring compliance
  • Construction drawings – Detailed plans for builders

This structured process helps avoid costly changes during construction and ensures your project stays on track.

Custom Homes That Add Long-Term Value

Homes created through Residential Custom Design Geelong not only feel better to live in – they also hold stronger long-term value. Buyers prefer homes with smart layouts, natural lighting, functional storage, and modern design features.

A professionally designed home improves:

  • Street appeal
  • Internal flow
  • Practical storage solutions
  • Energy efficiency
  • Overall resale value

Custom design is an investment in both lifestyle and property value.

Why Choose Professional Residential Designers in Geelong

Local Residential Custom Design Geelong council requirements, regional climate conditions, and local building trends. This means smoother approvals, better design outcomes, and fewer construction delays.

Professional custom design services help you:

  • Avoid design mistakes
  • Maximise your block’s potential
  • Stay within budget
  • Speed up approvals
  • Build with confidence

Start Your Residential Custom Design in Geelong Today

If you’re planning to build, renovate, or extend your home, residential custom design Geelong services give you full creative control and practical results. A tailored design ensures your home works for your lifestyle today – and continues to work for you in the future.

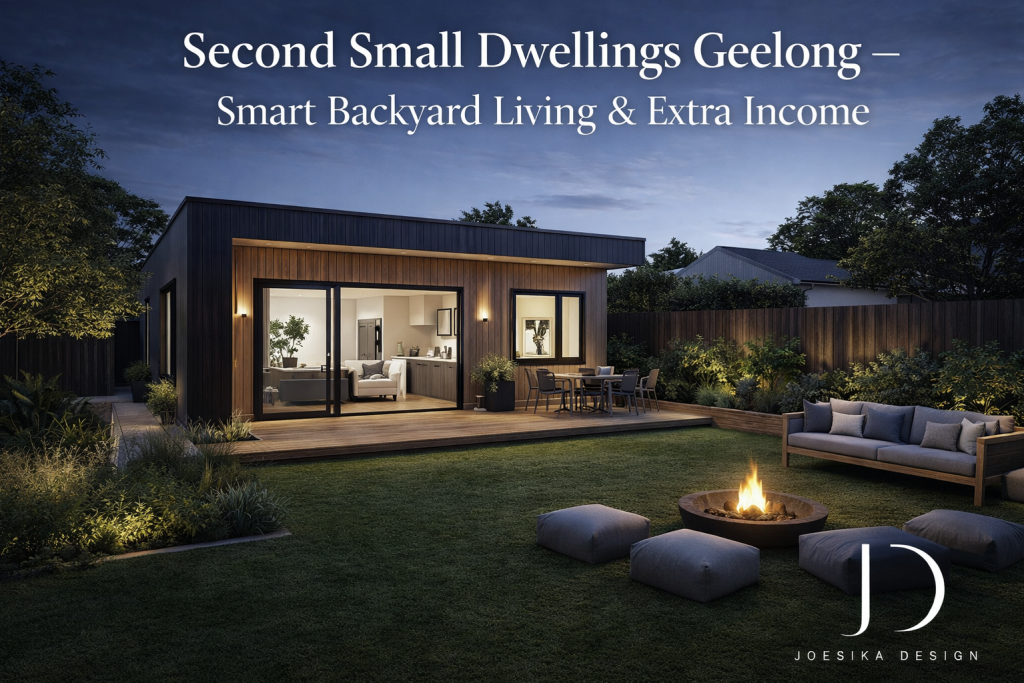
Second Small Dwellings Geelong – Smart Backyard Living & Extra Income

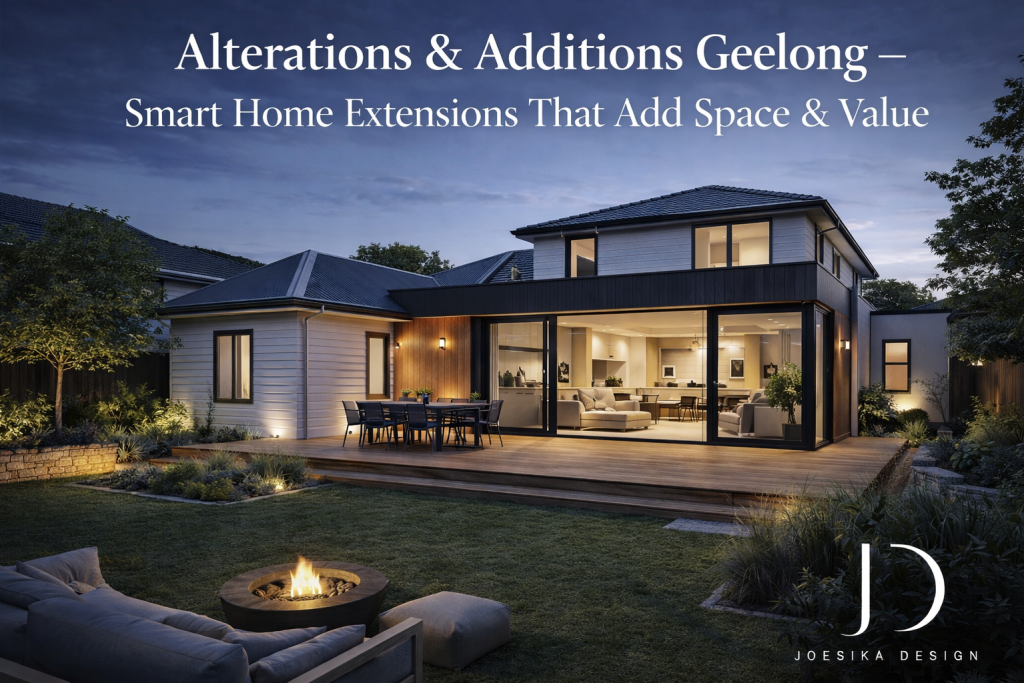
Alterations Additions Geelong – Smart Home Extensions That Add Space & Value

By laurie@joesikadesign.com.au

Second small dwellings Geelong typically refer to compact, self-contained homes built on the same block as an existing house. You might know them as granny flats, backyard studios, or secondary dwellings. They’re designed to provide independent living while sharing the same land title as the main home.

Homeowners across Geelong are choosing second small dwellings to create space for family members, support multi-generational living, or generate rental income—without the complexity of subdividing.

Why Build a Second Small Dwelling?

A second small dwelling can transform how you use your property. Popular reasons include:

  • Extra income: Rent the dwelling for steady cash flow
  • Family flexibility: Ideal for parents, adult children, or guests
  • Work-from-home space: A quiet, separate studio or office
  • Property value: Smart additions can boost resale appeal
  • Future-proofing: Live in one dwelling and downsize later

Because they’re compact, these dwellings are generally faster to design and build than full second houses, making them a practical upgrade for many homeowners.

Designed for Geelong Blocks & Lifestyles

Every block in Geelong is different. The success of second small dwellings Geelong depends on smart site planning and thoughtful design. Key considerations include:

Block size & setbacks: Ensuring the new dwelling fits council guidelines

  • Orientation: Maximising natural light and privacy
  • Access: Safe, practical entry without disrupting the main home
  • Services: Water, power, drainage, and separate metering options
  • Privacy: Screening and smart window placement

Good design means both dwellings feel comfortable, private, and functional—no awkward compromises.

Approval & Compliance (What to Expect)

Second small dwellings must meet local planning controls and building regulations. A typical pathway includes:

  • Site assessment & feasibility – Check zoning, overlays, setbacks
  • Concept design – Layouts that suit your block and goals
  • Planning approval (if required) – Council compliance
  • Building permit & construction drawings – Ready for builders
  • Build & final inspections – Handover and occupancy

Working with experienced designers streamlines approvals and helps avoid costly redesigns later.

Cost vs. Long-Term Value

While costs vary by size, finishes, and site works, second small dwellings in Geelong are often one of the most cost-effective ways to unlock value from your land. Benefits compound over time:

  • Rental income can offset build costs
  • Improved property appeal for future buyers
  • Flexible living options that adapt as life changes

A well-designed second dwelling isn’t just an add-on—it’s a strategic investment in lifestyle and equity.

Design Ideas That Work Well

  • Popular features for second small dwellings Geelong include:
  • Open-plan living to make compact spaces feel bigger
  • Large sliding doors for indoor-outdoor flow
  • Smart storage built into walls
  • Energy-efficient glazing and insulation
  • Private outdoor courtyards

These touches keep the dwelling comfortable, rentable, and future-ready.

Start Your Second Small Dwelling Project

If you’re considering second small dwellings Geelong, start with a professional feasibility check and concept design. The right planning upfront ensures your new dwelling adds value, fits your block perfectly, and meets all local requirements—without stress.

Ready to explore your options? A tailored design can turn unused backyard space into a functional home, income stream, or flexible living zone you’ll love for years.

Alterations Additions Geelong – Smart Home Extensions That Add Space & Value

Alterations Additions Geelong – Smart Home Extensions That Add Space & Value

By laurie@joesikadesign.com.au

When your home no longer fits your lifestyle, moving isn’t your only option. Alterations additions Geelong projects allow you to transform your existing home—adding space, improving functionality, and modernising layouts—without giving up the neighbourhood you love.

From growing families to home-based businesses, alterations and additions create tailored solutions that match how you live today while future-proofing your home for tomorrow.

What Can Alterations & Additions Achieve?

A well-planned extension or renovation can dramatically improve comfort and usability. Popular upgrades include:

  • Room extensions – Add bedrooms, living areas, or a home office
  • Second-storey additions – Maximise space on smaller blocks
  • Kitchen & living upgrades – Open-plan layouts for modern living
  • Bathroom additions – Reduce morning congestion for families
  • Outdoor connections – Alfresco spaces that extend living outdoors

Each project starts with understanding your goals and designing around your existing structure.

Designed for Geelong Homes & Blocks

Geelong homes vary widely—from older character homes to modern builds. Smart alterations additions Geelong plans consider:

  • Block size, setbacks & site levels
  • Natural light and ventilation
  • Privacy from neighbours
  • Structural integration with the existing home
  • Local planning controls and overlays

Great design ensures new spaces feel like they’ve always belonged—seamlessly integrated with your current home.

Approvals & Planning: What to Expect

Home alterations and additions may require planning approval and always require building permits. A smooth process typically includes:

  • Feasibility & site assessment – What’s possible on your block
  • Concept designs – Layouts and extension options
  • Council planning (if required) – Compliance with local rules
  • Construction drawings – Detailed plans for builders
  • Build & inspections – Quality control through to completion

Working with professionals who understand local requirements helps avoid delays and budget blowouts.

Cost vs. Long-Term Value

Investing in alterations additions Geelong can be more cost-effective than buying a new home—especially when you factor in stamp duty, moving costs, and market prices. Beyond lifestyle benefits, smart additions can:

  • Increase property value
  • Improve energy efficiency with modern materials
  • Enhance street appeal
  • Attract better resale interest

A well-designed extension often pays dividends in comfort and equity.

Design Tips for Successful Home Additions

  • To get the most from your project, consider:
  • Keeping rooflines and materials cohesive
  • Prioritising natural light in new spaces
  • Planning storage early
  • Designing flexible rooms that adapt over time
  • Allowing for future upgrades (solar, EV charging, etc.)
  • Thoughtful planning upfront saves time and money later.

Start Your Alterations & Additions Project in Geelong

If you’re planning alterations to Geelong, start with a professional design consultation. A tailored plan ensures your extension fits your home, meets council requirements, and delivers the extra space and comfort you need—without compromising on style or budget.

Ready to expand your home the smart way? Get expert guidance and turn your ideas into a beautifully integrated extension you’ll enjoy for years to come.

Architectural Drafting Services Geelong vs Architects: What’s Best for Homes & Extensions?

When homeowners plan a new build, renovation, or extension, one of the first questions they ask is whether they need an architect or a drafting professional. In Geelong, this decision can directly affect costs, timelines, and council approvals. Understanding the difference between architects and Architectural Drafting Services Geelong providers helps you choose the right professional for your project. If you’re exploring Architectural Drafting Geelong solutions for homes or extensions, this guide breaks it all down clearly and honestly.

Architectural Drafting Services Geelong - Joesika Design

Understanding Architectural Drafting Services in Geelong

Architectural Drafting Services Geelong focus on transforming ideas into precise, council-ready drawings. Drafting professionals specialise in technical documentation, compliance, and buildability. They work closely with homeowners, builders, and consultants to ensure plans meet local regulations and construction standards.

In most residential projects, drafting services cover:

  • Site analysis and measured drawings
  • Concept and design development
  • Planning permit and building permit drawings
  • Construction-ready documentation

As a result, Architectural Drafting services Geelong are often the practical choice for homeowners who want professional plans without unnecessary complexity.

What Does an Architect Do?

Architects are licensed professionals trained in design theory, spatial planning, and complex structures. They are ideal for highly bespoke or architecturally ambitious projects. However, their services often come with higher fees and longer design phases.

Architects typically handle:

  • Conceptual and aesthetic-driven design
  • Complex or unique building forms
  • Large-scale or commercial developments

While architects bring creative vision, not every home or extension in Geelong requires that level of involvement.

Architectural Drafting Services Geelong vs Architects: Key Differences

Cost and Budget Control

One of the biggest reasons homeowners choose Architectural Drafting Services Geelong is cost efficiency. Drafting services are generally more affordable than architects while still delivering compliant, high-quality plans. For extensions and renovations, this difference can save thousands without compromising outcomes.

Council Approval and Compliance

Drafting professionals are deeply familiar with local planning schemes, overlays, and council requirements. In Geelong, council approval depends heavily on accurate documentation. Architectural Drafting Geelong specialists focus on producing drawings that align with these rules, reducing delays and costly revisions.

Speed and Practicality

Drafting services often move faster from concept to approval. Because they focus on documentation rather than extensive design theory, timelines are typically shorter. This is especially important for homeowners eager to start building.

Architectural Drafting Services Geelong - Joesika Design

What’s Best for Homes in Geelong?

For standard residential homes, Architectural Drafting Services Geelong are usually the best fit. Most homeowners want functional layouts, efficient use of space, and smooth approvals. Drafting professionals excel in these areas by combining practical design with compliance expertise.

Moreover, drafting services collaborate closely with builders, ensuring designs are realistic and cost-effective to construct. This practical approach is why Architectural Drafting Geelong is so widely searched by local homeowners.

What’s Best for Extensions and Renovations?

Extensions and renovations come with unique challenges, such as working with existing structures and meeting setback or height regulations. In these cases, Architectural Drafting Services Geelong providers are often the smarter choice. They understand how to integrate new spaces seamlessly while meeting council standards.

Because extensions rarely require highly artistic or experimental design, drafting services deliver exactly what’s needed: accurate, buildable plans that gain approval quickly.

When Should You Choose an Architect Instead?

There are situations where an architect is the better option, such as:

  • Highly customised luxury homes
  • Architecturally iconic designs
  • Complex or unconventional sites

However, for most residential projects in Geelong, these scenarios are the exception rather than the rule.

Why Experience and Local Knowledge Matter

Choosing the right drafting professional is about more than just drawings. A reliable drafting company brings hands-on local experience, a strong understanding of Geelong council requirements, and a clear, transparent process from start to finish.

Working with a team that regularly prepares council-ready plans means fewer delays, clearer communication, and designs that are practical to build. Most importantly, it gives homeowners confidence that their project is being handled professionally, accurately, and with local regulations in mind.

Final Verdict: Which Is Better for Your Project?

For most homeowners planning homes or extensions, Architectural Drafting Services Geelong offer the best balance of affordability, efficiency, and compliance. Architects remain valuable for complex or highly bespoke projects, but drafting services meet the needs of the majority of residential builds.

Architectural Drafting Services Geelong - Joesika Design

If your goal is practical design, council approval, and cost control, Architectural Drafting Geelong solutions are often the smarter and more efficient choice.

Looking for reliable Architectural Drafting Services Geelong tailored to homes and extensions? Joesika Design specialises in council-ready drawings, residential drafting, and practical design solutions for Geelong homeowners. Get in touch today to discuss your project and take the first step toward stress-free planning and approval.

House Plans Geelong: Custom vs Volume Builder Plans – Which Saves You More?

By laurie@joesikadesign.com.au

When planning a new home or major renovation, one of the first and most important decisions is choosing the right type of house plans. For homeowners across Geelong, this choice often comes down to custom-designed plans versus volume builder plans. Both options can work for house plans Geelong—but which one truly saves you more in the long run? As specialists in Building Design Geelong, we see this question every day, and the answer depends on far more than just the upfront price.

In this guide, we’ll break down the real costs, flexibility, approval process, and long-term value of each option so you can confidently choose the best solution for your project.

Understanding House Plans Geelong: The Two Main Options

Before comparing costs, it’s important to understand what each type of plan actually offers in the context of House Plans Geelong.

House Plans Geelong - Joesika Design

What Are Custom House Plans?

Custom house plans are created specifically for:

  • Your block size, orientation, and slope
  • Local council regulations
  • Your lifestyle, budget, and future needs

These plans are usually prepared by a local building designer with in-depth knowledge of Building Design Geelong, local overlays, and planning requirements.

What Are Volume Builder Plans?

Volume builder plans are pre-designed layouts offered by large building companies. While they may allow minor tweaks, the core design remains standardised and is built to suit the “average” block.

Upfront Costs: Which Option Looks Cheaper at First?

At first glance, volume builder plans often appear cheaper. Many builders advertise low or “free” plans when you sign a build contract. However, this is only part of the story.

Cost Comparison in House Plans Geelong

  • Volume builder plans: Lower upfront design cost, but limited flexibility
  • Custom house plans: Higher initial design fee, but tailored from day one

While custom plans may cost more initially, they often reduce costly design changes, variations, and construction inefficiencies later.

Long-Term Value: Where the Real Savings Are

When comparing House Plans Geelong, the biggest savings often appear during construction and long after the build is complete.

Custom Plans: Designed to Save Over Time

Custom plans can:

  • Reduce unnecessary excavation on sloping blocks
  • Improve energy efficiency through orientation and layout
  • Avoid expensive variations during construction

Over time, these benefits can outweigh the higher design cost.

Volume Builder Plans: Hidden Expenses

Standard plans may require:

  • Costly site modifications
  • Structural changes to meet council requirements
  • Add-ons to suit your lifestyle

These extras can quickly erode any initial savings.

House Plans Geelong - Joesika Design

Council Approval & Compliance in Geelong

One of the most overlooked factors when choosing House Plans Geelong is council approval.

Custom House Plans & Local Knowledge

Custom designs are created with:

  • Greater Geelong Planning Scheme requirements
  • Setbacks, site coverage, and height controls
  • Overlays specific to your suburb

This significantly reduces delays and redesign costs.

Volume Builder Plans & Approval Risks

Standard plans are not always designed for Geelong’s varied planning controls. As a result, they may require amendments or planning reports, adding both time and cost.

Flexibility & Lifestyle Fit

Why Custom Plans Offer Better Value

Custom house plans allow you to:

  • Design around your family’s lifestyle
  • Future-proof your home
  • Maximise natural light and ventilation

This level of flexibility is rarely possible with volume builder plans.

Limitations of Volume Builder Designs

Volume plans prioritise repeatability, not individuality. Even small changes can trigger expensive variations or design restrictions.

Resale Value & Market Appeal

In competitive property markets, well-designed homes stand out.

  • Custom House Plans Geelong often result in unique, functional homes with higher resale appeal
  • Standard designs may blend in, offering less differentiation

Buyers increasingly value thoughtful design, energy efficiency, and liveability.

Which Option Truly Saves You More?

When viewed holistically, House Plans Geelong that are custom-designed often provide better overall value by:

  • Reducing construction variations
  • Streamlining council approval
  • Lowering long-term running costs
  • Increasing resale appeal

While volume builder plans may suit simple builds on standard blocks, custom plans usually save more when blocks are complex or when lifestyle and efficiency matter.

Why Local Expertise Matters in Building Design Geelong

Choosing a local designer means working with someone who understands:

  • Geelong councils and planning expectations
  • Local builders and construction methods
  • Site-specific challenges common in the region

This expertise directly impacts cost control, timelines, and final outcomes.

House Plans Geelong - Joesika Design

Final Thoughts: Making the Right Choice for House Plans Geelong

There’s no one-size-fits-all answer, but for many homeowners, custom House Plans Geelong offer better value, fewer surprises, and a home that truly fits their needs. When supported by professional Building Design Geelong, custom plans often prove to be the smarter long-term investment.

If you’re weighing up custom versus volume builder options, speak with Joesika Design. We specialise in tailored house plans that align with your budget, block, and council requirements. Talk to a local building designer today and discover how expert Building Design Geelong can help you save more—both now and in the future.

Multi-Unit Development Geelong: How Many Units Can You Build & Is It Really Worth It?

With property prices rising and demand for medium-density housing growing, many landowners are exploring Multi-Unit Development Geelong as a way to unlock more value from their property. Whether you own a large block, a corner site, or a well-located residential lot, understanding how many units you can build — and whether the project is financially worthwhile — is critical. The right planning approach and smart Unit Design Geelong can make the difference between a successful development and an expensive mistake.

What Is Multi-Unit Development in Geelong?

Multi-unit development involves building two or more dwellings on a single block of land. In Geelong, this commonly includes dual occupancies, townhouses, and small-scale multi-dwelling projects. While the concept sounds straightforward, Multi-Unit Development Geelong is shaped by planning rules, neighbourhood character guidelines, and site-specific conditions.

As a result, no two sites are the same. What works on one property may not be suitable for another, which is why early design and feasibility planning is essential.

Multi-Unit Development Geelong - Joesika Design

How Many Units Can You Build on Your Land in Geelong?

Zoning and planning controls

Zoning is one of the most important factors in determining development potential. Residential zones, overlays, and local planning policies all influence how many dwellings a site can support. Some areas encourage higher density, while others place strict limits on scale and layout.

Understanding these controls early helps avoid unrealistic expectations and ensures your Multi-Unit Development Geelong strategy is based on what is genuinely achievable.

Land size, shape, and access

While land size matters, shape and frontage are equally important. A wide block with good access often supports more efficient layouts than a narrow site of the same area. Thoughtful Unit Design Geelong focuses on maximising usable space while meeting planning requirements.

Setbacks, open space, and building height

Victorian planning standards require minimum setbacks, private open space, and height limits. These rules directly affect how many units can fit comfortably on a site. In many Multi-Unit Development Geelong projects, smart design solutions help balance density with liveability.

Why Unit Design Plays a Key Role in Development Success

Design impacts approval outcomes

Good design is not just about appearance. Councils assess how a development responds to its surroundings, manages access, and provides quality living spaces. Well-considered Unit Design Geelong often leads to smoother approvals and fewer revision requests.

Better layouts improve project value

Efficient floor plans, practical storage, and functional outdoor areas make units more appealing to buyers and tenants. Over time, this translates into stronger returns and better market performance for Multi-Unit Development Geelong projects.

Long-term usability matters

Design decisions made early affect how units perform for years to come. Developments that prioritise comfort and functionality tend to age better and remain competitive in the local market.

Multi-Unit Development Geelong - Joesika Design

Is Multi-Unit Development in Geelong Really Worth It?

Assessing financial viability

Profitability depends on multiple factors, including construction costs, consultant fees, approval timelines, and end values. A proper feasibility assessment helps determine whether a project is worth pursuing before significant money is spent.

Local market demand

Geelong continues to see strong demand for well-designed, low-maintenance housing close to services, schools, and transport. This demand supports the long-term viability of Multi-Unit Development Geelong, particularly when projects are designed to suit local lifestyles.

Timeframes and risk management

Planning approvals can take several months or longer, depending on complexity. During this time, holding costs apply. Clear documentation, realistic timelines, and proactive design planning help reduce delays and protect profitability.

Common Mistakes to Avoid in Multi-Unit Development

Overestimating yield

Assuming the maximum number of units without considering planning constraints often leads to costly redesigns or rejected applications.

Prioritising quantity over quality

Trying to fit too many dwellings on a site can reduce liveability and resale value. High-quality Unit Design Geelong focuses on balance, not just numbers.

Underestimating council requirements

Planning applications involve detailed documentation and compliance checks. Inexperienced handling can slow approvals and increase costs for Multi-Unit Development Geelong projects.

Why Local Experience Makes a Difference

Working with professionals who understand Geelong’s planning environment and housing market helps streamline the entire process. Local insight ensures designs respond to council expectations and buyer preferences, improving both approval success and market appeal.

Multi-Unit Development Geelong - Joesika Design

Making the Right Decision for Your Property

Deciding whether to proceed with Multi-Unit Development Geelong requires careful consideration, not guesswork. When supported by realistic feasibility analysis and thoughtful Unit Design Geelong, many property owners successfully transform underutilised land into high-performing developments.

If you’re considering a multi-unit project and want clear, practical advice, Joesika Design is here to help. We specialise in Multi-Unit Development Geelong, offering council-compliant planning and tailored Unit Design Geelong solutions designed to maximise approval success and long-term value. Get in touch with Joesika Design today to discuss your site and take the next step toward a smarter development outcome.