Best Building Designer Geelong

Best Building Designer Geelong for Custom Home Plans

Designing a custom home is an exciting opportunity to create a space that truly suits your lifestyle, block, family needs, and future goals. Whether you are planning a new home, renovation, extension, or residential redesign, choosing the best building designer geelong can make the entire process clearer, smoother, and more successful.

A well-designed home is not just about appearance. It should feel comfortable, use space wisely, bring in natural light, support daily routines, and remain practical for years to come. That is why homeowners need a designer who understands both creative design and technical documentation.

Joesika Design provides professional building design and drafting services for Geelong homeowners who want custom home plans that are practical, attractive, and ready for the next stage.

Why Choosing the Best Building Designer Geelong Matters

When you work with the best building designer geelong, you get more than drawings. You get guidance, planning, design thinking, and documentation that helps bring your vision to life. A building designer considers how your home will look, how it will function, and how it can be built efficiently.

Good design can help reduce wasted space, improve comfort, support approvals, and make communication with builders easier. Poor planning, on the other hand, can lead to delays, confusion, and costly changes during construction.

Custom Design for Your Lifestyle

Every homeowner has different needs. Some families want open-plan living, while others need extra bedrooms, a home office, a second living area, or better outdoor connection. The best building designer geelong will listen to your goals and create plans that suit the way you live.

Local Geelong Knowledge

Geelong properties vary from modern family homes and coastal-inspired builds to older character homes, compact blocks, and growing residential areas. A local designer understands the region and can create designs that suit local lifestyles, site conditions, and property types.

Top Building Designer Geelong Services for Homeowners

A top building designer Geelong can support a wide range of residential projects, from early ideas to detailed design and drafting. Whether you are starting fresh or improving your existing home, professional support helps keep the project organised.

New Home Design

Building a new home gives you the freedom to design around your lifestyle from the beginning. A designer can help with floor plans, room flow, elevations, site planning, natural light, and practical use of space.

The best building designer geelong will create a plan that suits your land, budget, design preferences, and long-term needs.

Renovation Design

Renovations are ideal when your home has potential but no longer works for your lifestyle. A building designer can help modernise layouts, open up living areas, improve storage, and create a more functional home.

Extension Design

Extensions are a smart choice when you need more space but want to stay in the same location. A designer can plan rear extensions, second storey additions, extra bedrooms, larger kitchens, or new living areas that blend with the existing home.

What Makes a Building Designer the Right Choice?
Best Building Designer

Finding the best building designer geelong means looking for a combination of creativity, technical skill, communication, and local experience. The right designer should understand your goals and also know how to prepare clear, build-ready documentation.

Practical and Buildable Plans

Creative ideas are important, but they must also work in real life. A strong design should be functional, compliant, and achievable. This helps builders understand the project and reduces issues during construction.

Clear Communication

A good building designer explains the process clearly, listens to feedback, and helps you make confident decisions. This is especially important for homeowners who are designing or renovating for the first time.

Council-Ready Documentation

Many residential projects require plans for permits or approvals. The best building designer geelong can prepare clear drawings and documentation to support this process.

Benefits of Custom Home Plans

Custom home plans give you greater control over the final result. Instead of adjusting your lifestyle to fit a standard plan, the home is designed around you.

Better Space Planning

Custom design can improve how each room connects and functions. This may include better storage, larger living areas, improved privacy, or more efficient use of smaller blocks.

Improved Natural Light and Comfort

Good building design considers orientation, windows, airflow, and indoor-outdoor connection. This can make your home feel brighter, more comfortable, and more enjoyable throughout the year.

Stronger Long-Term Value

A well-designed home can improve liveability and long-term appeal. By working with the best building designer geelong, you can create a home that supports both everyday comfort and future property value.

Why Choose Joesika Design?

Joesika Design is based in South Geelong and provides building design, architectural drafting, residential drafting, design and drafting, energy rating support, renovations, extensions, new home design, and custom residential design.

As a top building designer Geelong choice, Joesika Design focuses on creating spaces that balance creativity, compliance, lifestyle, and liveability. Their approach helps homeowners turn ideas into clear plans that are practical, detailed, and suited to local Geelong projects.

Whether you are designing a new home, planning a renovation, or preparing an extension, Joesika Design can help you move forward with confidence.

Conclusion

Choosing the best building designer geelong is one of the most important steps in creating a custom home plan that suits your lifestyle, budget, and property. With the right design support, your project can be clearer, better planned, and easier to bring to life.

For custom home plans, renovations, extensions, residential drafting, and professional building design in Geelong, contact Joesika Design today or visit https://joesikadesign.com.au/ to start planning your next project.
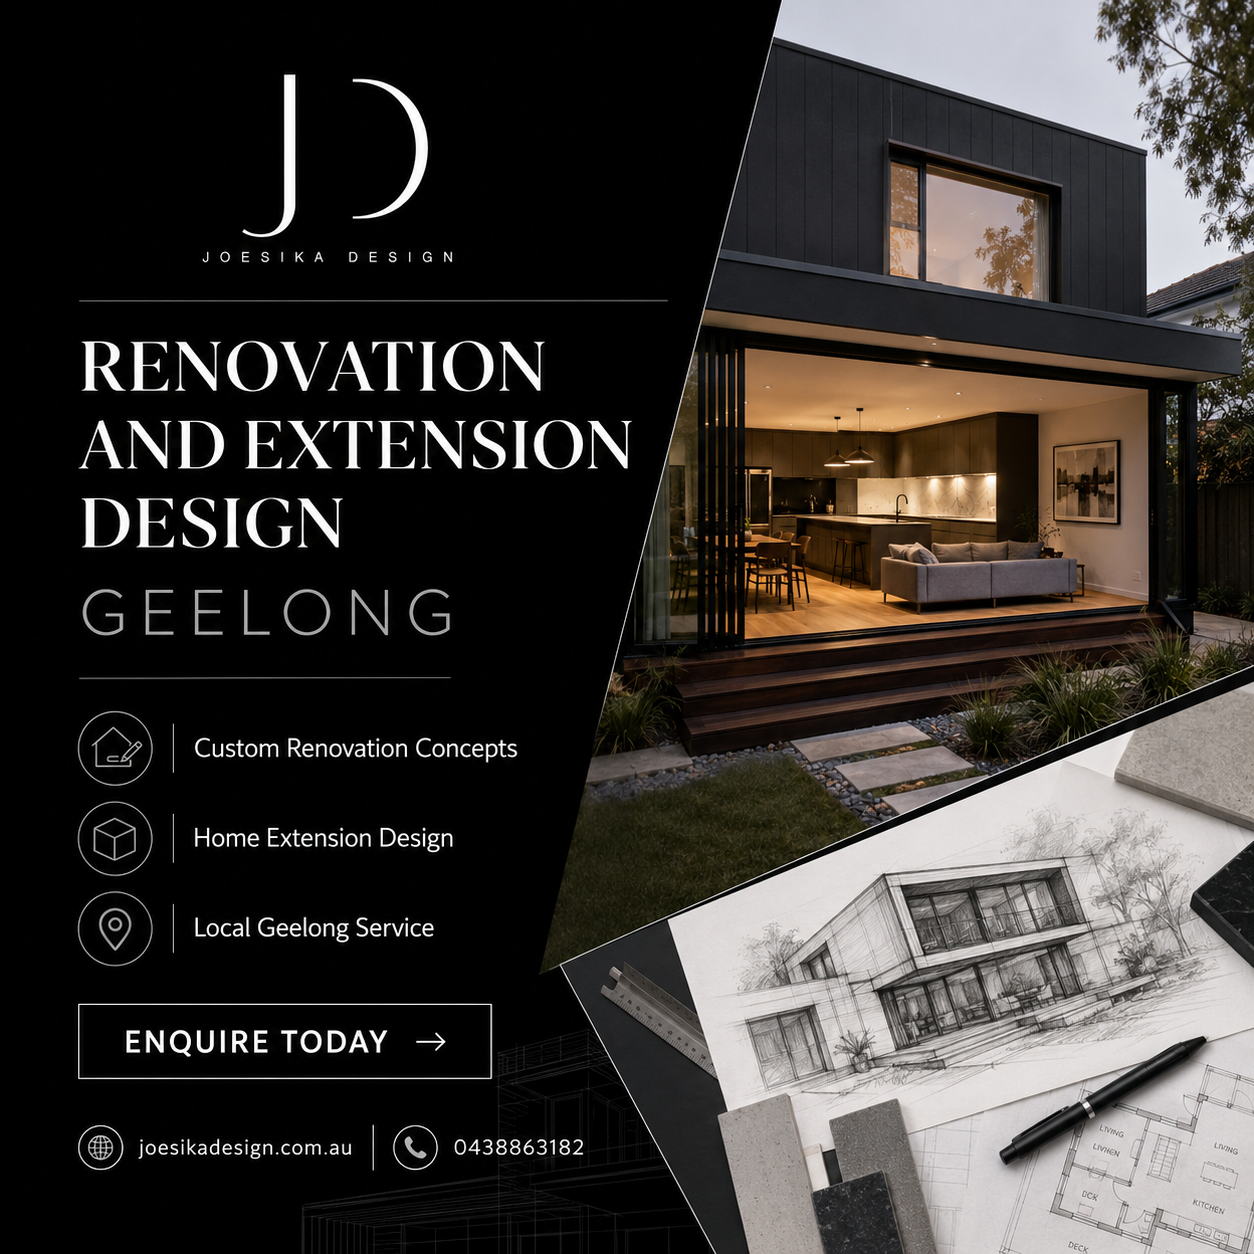
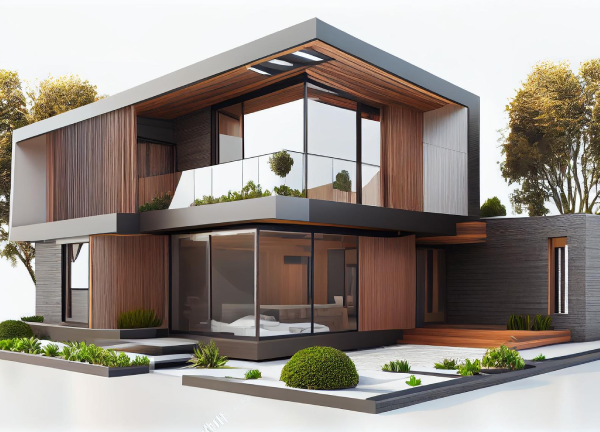
Renovation and Extension Design Geelong

Renovation and Extension Design Geelong for Dream Homes

Your home should grow with your lifestyle. Whether your family needs more space, a better layout, extra natural light, or a modern update, professional renovation and extension design geelong services can help turn your ideas into a practical and beautiful home improvement plan.

Many homeowners love their location but feel their current home no longer suits the way they live. Moving can be costly and stressful, but a well-planned renovation or extension can improve comfort, function, and property value without leaving the neighbourhood you love. With the right design support, you can transform unused areas, open up living spaces, add bedrooms, improve flow, or create a stronger connection between indoor and outdoor living.

Joesika Design provides thoughtful renovation and extension design geelong services for homeowners who want creative, functional, and council-ready solutions tailored to their property and lifestyle.

Why Renovation and Extension Design Matters

A successful renovation is not just about changing how a home looks. It is about improving how the home works. Professional renovation and extension design geelong helps ensure every change has a clear purpose, whether that is creating more space, improving comfort, increasing storage, or making the home more suitable for modern living.

Without proper planning, renovations can become expensive, confusing, and difficult to manage. Accurate design and drafting help builders understand the project and allow homeowners to make better decisions before construction begins.

Designed Around Your Lifestyle

Every household has different needs. Some homeowners want an open-plan kitchen and living area, while others need an extra bedroom, a home office, a second bathroom, or a larger outdoor entertaining space. A custom design makes sure the project supports the way you actually live.

Better Use of Existing Space

Sometimes your home already has potential, but the layout is not working well. Professional design can help rework existing rooms, improve circulation, increase natural light, and create more usable space without unnecessary building work.

Home Extension Design Geelong for Growing Families

Renovation and Extension Design

When your home feels too small, home extension design Geelong services can help you add the space you need while keeping the character and comfort of your existing property. Extensions need careful planning because the new section must connect smoothly with the original home.

Rear Extensions

Rear extensions are popular for creating larger kitchens, dining areas, family rooms, and indoor-outdoor living spaces. With smart planning, a rear extension can make the home feel more open, connected, and suitable for everyday family life.

Second Storey Extensions

A second storey extension can be a great option when land space is limited. It can provide extra bedrooms, a parent retreat, a study, or additional living areas without reducing backyard space. Professional renovation and extension design geelong helps ensure the new level is planned carefully and integrates with the existing structure.

Room Additions

Room additions are ideal when you need one specific space, such as a bedroom, office, bathroom, laundry, or guest room. A designer can help position the new room so it works naturally with the rest of the home.

Renovation Design for Modern Living

Renovations can refresh older homes and make them more practical for today’s lifestyle. Whether your home feels dated, closed-in, or inefficient, professional renovation and extension design geelong can help create a more comfortable and stylish result.

Open-Plan Living

Many older homes have separate rooms that do not suit modern family life. A renovation can open up key areas, improve flow, and create a more social living environment.

Kitchen and Living Improvements

The kitchen is often the heart of the home. Renovation design can improve layout, storage, bench space, lighting, and connection to dining or outdoor areas.

Better Natural Light

Good design can make a home feel brighter and more welcoming. Window placement, room orientation, skylights, and open layouts can all help improve natural light.

Building Permit and Drafting Support

Quality design also needs clear documentation. Professional renovation and extension design geelong usually includes accurate drawings that help explain the project for builders, consultants, and approval requirements.

Concept Plans

Concept plans show the early design direction, including layout ideas, room placement, and overall flow. This stage helps homeowners visualise what is possible before moving into detailed drawings.

Council-Ready Documentation

Many renovations and extensions require drawings for permits or approvals. Well-prepared plans help present the project clearly and reduce confusion during the review process.

Working Drawings

Working drawings provide the details builders need to understand dimensions, elevations, sections, and construction requirements. These drawings are essential for a smoother build.

Benefits of Choosing a Local Geelong Designer

Working with a local designer gives homeowners practical advantages. Geelong properties vary from character homes and family residences to coastal-inspired designs, modern builds, and compact blocks. A local specialist understands these differences and can prepare designs that suit the area.

Local Design Knowledge

A Geelong-based designer understands local housing styles, site conditions, climate considerations, and lifestyle expectations. This helps create designs that feel appropriate for the property and location.

Easier Communication

Renovations and extensions involve many decisions. Local support makes it easier to discuss ideas, review plans, make changes, and move through the process with confidence.

Why Choose Joesika Design?

Joesika Design offers professional building design and drafting services for homeowners across Geelong. Based in South Geelong, the team supports renovation, extension, residential drafting, architectural drafting, custom home design, and council-ready documentation.

For homeowners needing home extension design Geelong or renovation planning, Joesika Design focuses on practical, creative, and liveable spaces. Their approach combines design detail, compliance awareness, and a strong understanding of how families use their homes every day.

Whether you are planning a small renovation, a major extension, or a complete home transformation, Joesika Design can help turn your vision into clear, build-ready plans.

Conclusion

Professional renovation and extension design geelong services can help you create a home that feels more spacious, functional, and suited to your lifestyle. With the right planning, your existing property can be transformed into a dream home without the stress of moving.

For custom renovations, extensions, drafting, and home extension design Geelong support, contact Joesika Design today and start planning a smarter future for your home.

Building Permit Drawings Geelong

Quality Building Permit Drawings Geelong for Extensions

Planning a home extension is exciting, but before construction can begin, the right documentation must be prepared. Clear and accurate building permit drawings geelong are essential for helping your project move from idea to approval and then into construction. Whether you are adding a new room, extending your living space, upgrading an older home, or improving the layout of your property, quality drawings help avoid confusion, delays, and costly mistakes.

For homeowners across Geelong, building permit documentation is not just a formality. It gives builders, consultants, certifiers, and approval teams a clear understanding of what is being proposed. With professional support from a local design and drafting specialist, your extension plans can be prepared with accuracy, compliance, and buildability in mind.

Joesika Design provides professional building permit drawings geelong services for extensions, renovations, alterations, and custom residential projects, helping local homeowners prepare for the next stage with confidence.

Why Building Permit Drawings Matter

Building permit drawings are detailed plans used to explain the design, layout, dimensions, and construction details of a project. They help show that the proposed work can meet relevant building requirements and be understood clearly by everyone involved.

Without properly prepared building permit drawings geelong, homeowners may experience approval delays, builder confusion, design errors, or unexpected project changes. A strong drawing package gives your project structure from the start.

Clear Information for Builders

Builders rely on drawings to understand the size, layout, openings, materials, and construction details of an extension. When plans are accurate, the construction process becomes smoother and easier to manage.

Support for Approval Processes

Most home extensions require suitable documentation before work can proceed. Professional building permit plans Geelong help present your project clearly so it can be reviewed more efficiently by the relevant parties.

Building Permit Plans Geelong for Home Extensions

Building Permit Plans

Home extensions often involve more complexity than a new build because new work must connect with an existing structure. That means the drawings need to show both the existing home and proposed changes.

Professional building permit plans Geelong can include floor plans, elevations, site plans, sections, roof plans, and construction details. These drawings help explain how the extension will work, how it connects to the existing home, and how the finished layout will function.

Rear Extensions

Rear extensions are popular for homeowners who want larger living areas, bigger kitchens, dining spaces, or stronger indoor-outdoor flow. Accurate building permit drawings geelong help show how the new space will integrate with the existing home.

Second Storey Extensions

Second storey additions require careful planning because they affect the structure, appearance, and internal layout of the home. Detailed drawings are important for showing heights, access, rooflines, and design integration.

Room Additions and Alterations

Whether you are adding a bedroom, study, bathroom, garage, or extra living area, professional plans help ensure the proposed space is practical, compliant, and properly documented.

What Should Be Included in Building Permit Drawings?

The exact requirements can vary depending on the project, but a complete set of building permit drawings geelong usually includes several important drawing types.

Floor Plans

Floor plans show the layout of rooms, walls, doors, windows, fixtures, and dimensions. They help everyone understand how the space will be used and how the extension connects with the existing home.

Elevations

Elevations show the external appearance of the building from different sides. They help explain rooflines, wall heights, windows, materials, and the overall look of the proposed work.

Site Plans

Site plans show the property boundaries, existing structures, proposed extension, setbacks, access, and other site features. These are important for understanding how the project sits on the block.

Sections and Construction Details

Sections show how parts of the building are built vertically. They may include details such as floor levels, ceiling heights, roof structure, and wall construction.

Benefits of Professional Building Permit Drawings Geelong

Working with an experienced local drafting team can make the documentation process much easier.

Better Accuracy

Accurate drawings reduce the chance of misunderstandings during approvals and construction. This can help save time and reduce the risk of rework.

Improved Design Clarity

Professional building permit drawings geelong allow homeowners to see how the extension will look and function before work begins. This makes it easier to make informed decisions early.

Smoother Communication

Good drawings create a shared reference point for homeowners, builders, consultants, and approval teams. This keeps everyone aligned and helps the project move forward more confidently.

Why Local Geelong Experience Helps

Choosing a local drafting provider gives you the benefit of local knowledge. Geelong homes vary from older character properties and family homes to coastal-inspired houses, modern builds, and compact residential blocks.

A local team preparing building permit plans Geelong understands how to design for different property types, site conditions, lifestyle needs, and regional expectations. This is especially helpful for extensions, where the new design must suit both the existing home and the surrounding area.

Why Choose Joesika Design?

Joesika Design is based in South Geelong and provides design and drafting support for homeowners, builders, and developers across the region. The team offers building design, architectural drafting, residential drafting, renovations, extensions, town planning support, energy rating reports, and council submission documents.

For homeowners needing building permit drawings geelong, Joesika Design focuses on creating clear, practical, council-ready documentation that supports real construction outcomes. Their approach combines creativity, compliance, lifestyle planning, and detailed drafting to help each project move forward with confidence.

Whether you are planning a home extension, renovation, alteration, second dwelling, or custom residential project, Joesika Design can help prepare drawings that are functional, build-ready, and tailored to your goals.

Conclusion

Quality building permit drawings geelong are an important part of any successful extension project. They help clarify your design, support the approval process, guide builders, and reduce the risk of costly mistakes. With accurate plans and local drafting expertise, your home extension can be better prepared from the beginning.

For professional building permit plans Geelong, extensions, renovations, and residential drafting support, contact Joesika Design today or visit https://joesikadesign.com.au/ to start planning your next home project.

Building Designer Geelong

Best Building Designer Geelong for Custom Homes

Designing a custom home is one of the most important decisions you can make for your lifestyle, comfort, and future property value. A well-designed home should not only look beautiful but also function smoothly for everyday living. That is why choosing the right building designer Geelong is essential before starting a new home, renovation, extension, or residential design project.

A professional building designer can take your ideas and turn them into clear, practical, and buildable plans. From floor layout and natural light to room flow, compliance, and long-term liveability, every detail matters. For homeowners across Geelong, working with a local design specialist helps ensure the final result suits the site, the family, and the local area.

Joesika Design provides thoughtful and practical building design services for Geelong homeowners who want custom solutions, clear documentation, and a design process that supports their vision from concept to completion.

Why Choose a Building Designer Geelong?

Choosing a local building designer Geelong gives you access to professional design knowledge, local experience, and practical project guidance. Instead of using a standard layout that may not suit your block or lifestyle, a building designer can create a custom plan that responds to your needs.

A building designer helps with space planning, concept design, residential drafting, building layouts, elevations, and documentation. They also consider how the home will work in real life, including movement between rooms, storage, light, ventilation, privacy, outdoor connection, and future flexibility.

Local Knowledge Makes a Difference

Homes in Geelong vary widely, from modern family homes and coastal-inspired residences to heritage properties, townhouses, and compact urban sites. A local building designer Geelong understands the character of the region and can create designs that suit local conditions, property styles, and homeowner expectations.

Designed Around Your Lifestyle

Every household is different. Some families need open-plan living, while others need extra bedrooms, a home office, a second living space, or a better connection to the backyard. A custom design allows the home to be shaped around how you actually live.

Residential Building Designer Geelong Services

Building Designer

A residential building designer Geelong focuses on creating practical and attractive designs for homes and residential projects. Whether you are building from the ground up or improving an existing property, professional design support can help make the process clearer and more organised.

New Home Design

When planning a new home, the design stage is where your ideas become real. A building designer can help create floor plans, elevations, site layouts, and design concepts that reflect your goals. The result is a home that feels personal, functional, and suited to your block.

Renovation Design

Renovating an existing home requires careful thinking. The new design must work with the current structure while improving comfort, space, and usability. A skilled building designer Geelong can help update older layouts, create open-plan living, improve natural light, and modernise your home.

Home Extension Design

Extensions are ideal when you love your location but need more space. Whether you want a larger kitchen, extra bedroom, second storey, outdoor living connection, or rear extension, a designer can prepare plans that blend the new work with the existing home.

Benefits of Custom Building Design

Custom building design gives homeowners more control over the final result. Instead of compromising with a standard plan, you can create a home that suits your land, family, budget, and lifestyle.

Better Use of Space

A good design makes every part of the home useful. A professional building designer Geelong can improve room flow, storage, circulation, and furniture placement so the home feels comfortable and efficient.

Improved Natural Light and Comfort

Natural light can make a home feel more open, warm, and welcoming. Building design can consider window placement, orientation, ventilation, and indoor-outdoor connections to improve everyday comfort.

Stronger Project Direction

Clear plans help builders, consultants, and approval teams understand the project. This reduces confusion and helps keep the building process more organised.

What to Expect from a Building Design Process

Working with a building designer Geelong usually begins with a discussion about your ideas, lifestyle, site, budget, and goals. From there, the designer can develop concept plans and refine them into detailed drawings.

Initial Consultation

The first stage is about understanding what you want to achieve. This may include your preferred home style, room requirements, design inspiration, budget expectations, and any issues with the existing property.

Concept Design

Concept design explores the main layout and direction of the home. This stage helps you visualise the project and make decisions before detailed documentation begins.

Drafting and Documentation

Once the design is confirmed, detailed drawings are prepared. These may include floor plans, elevations, sections, site plans, and other documents required for builders, permits, or approvals.

Why Choose Joesika Design?

Joesika Design is a local design and drafting business based in South Geelong, supporting homeowners with building design, architectural drafting, residential drafting, new home design, renovations, extensions, town planning, and custom residential design.

As an experienced residential building designer Geelong, Joesika Design focuses on creating designs that balance creativity, compliance, liveability, and practical construction needs. The team works with homeowners to understand their goals and prepare plans that support both design vision and real-world functionality.

Whether you are planning a new home, updating your current property, or adding more space, Joesika Design can help turn your ideas into clear and professional plans.

Conclusion

Choosing the right building designer Geelong can make your home project easier, clearer, and more successful from the beginning. With custom design, professional drafting, local knowledge, and practical planning, you can create a home that suits your lifestyle and supports your long-term goals.

For expert building design, residential drafting, renovations, extensions, and custom home plans in Geelong, contact Joesika Design today or visit https://joesikadesign.com.au/ to start planning your next project.
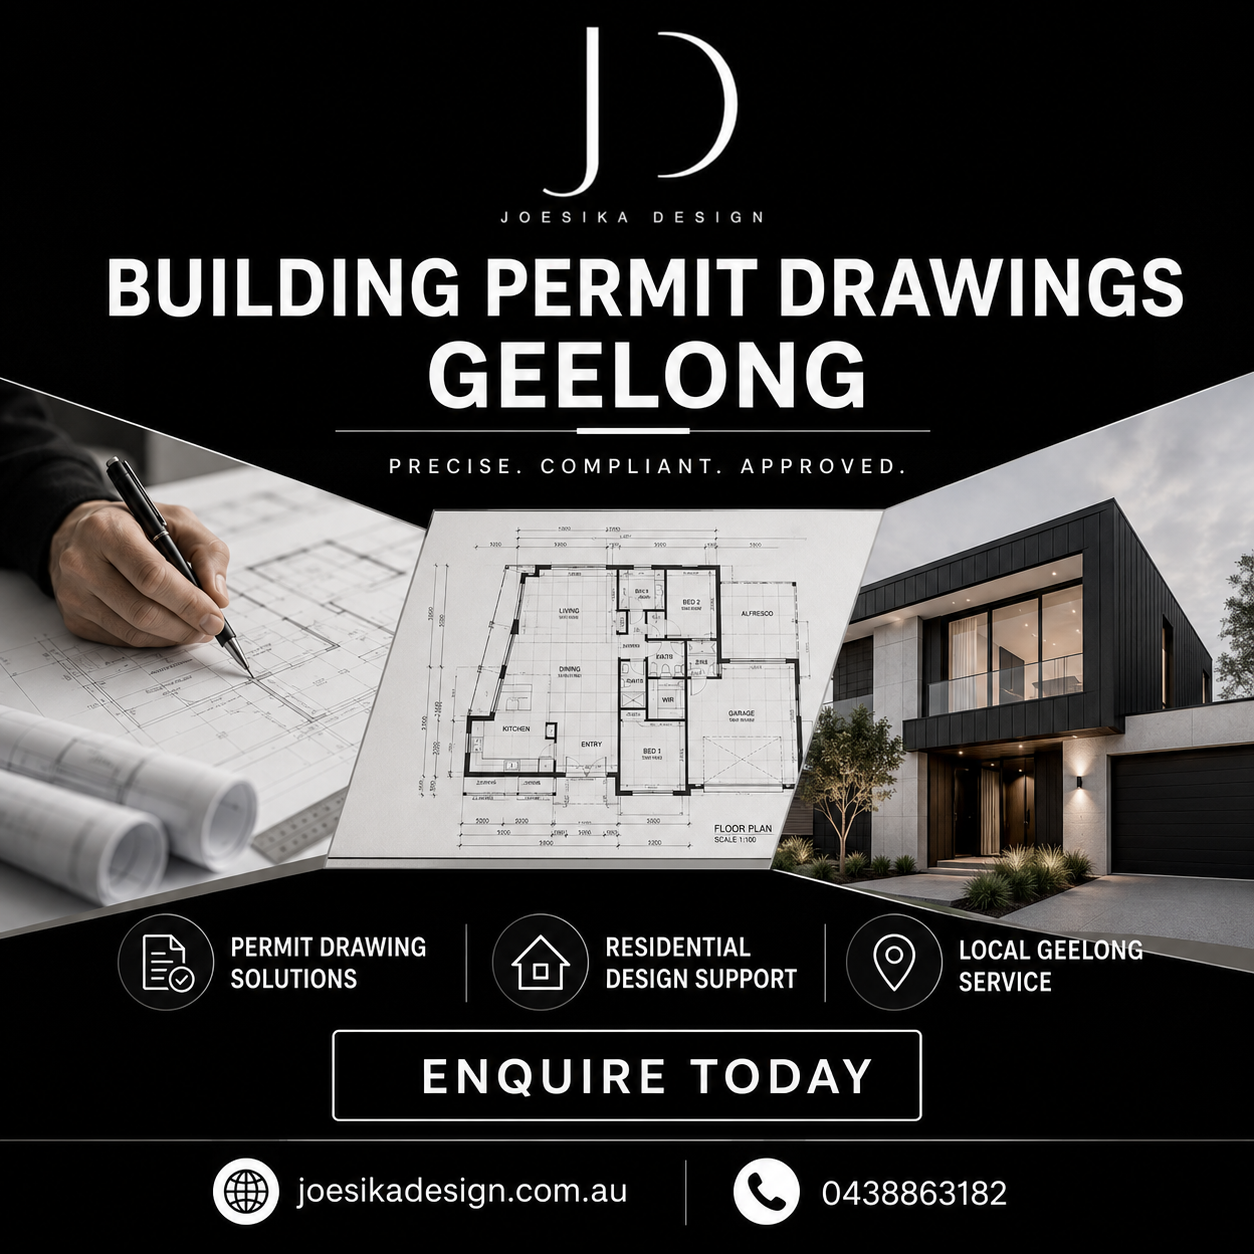
Draftsman Near Me Geelong

Experienced Draftsman Near Me Geelong Specialists

When planning a new home, renovation, extension, or custom residential project, one of the first things homeowners search for is a reliable draftsman near me Geelong. A skilled draftsman helps turn ideas into clear, accurate, and build-ready drawings that support the entire project from concept to approval and construction.

Whether you are updating an older home, adding more living space, building a second dwelling, or designing a new residence, professional drafting makes the process much easier. Good drawings help builders understand the project, support council or permit submissions, and reduce confusion during construction.

For homeowners across Geelong, working with a local drafting specialist means better communication, local knowledge, and plans designed around your property, lifestyle, and project goals.

Why Search for a Draftsman Near Me Geelong?

Choosing a local draftsman near me Geelong gives you access to someone who understands local homes, council expectations, site conditions, and residential design needs. Instead of working with someone unfamiliar with the area, a local draftsman can provide practical guidance that suits Geelong properties.

A draftsman prepares technical drawings that show layouts, dimensions, elevations, sections, site plans, and building details. These drawings are essential for builders, consultants, and approval processes.

Local Knowledge Matters

Geelong homes vary from modern builds and family residences to heritage-style properties, coastal homes, townhouses, and compact urban blocks. A local draftsman can consider the character of the area, your block size, natural light, orientation, access, and lifestyle needs.

Easier Communication

When you choose a draftsman near me Geelong, communication is often simpler. You can discuss your ideas clearly, review plans, request changes, and receive advice throughout the design and drafting process.

Residential Draftsman Geelong Services for Homeowners

Architectural Drafting

A residential draftsman Geelong specialist focuses on creating plans for homes and residential building projects. This may include new homes, renovations, extensions, alterations, second dwellings, multi-residential projects, and custom home designs.

New Home Drafting

If you are building a new home, drafting is one of the most important early steps. A draftsman can help create floor plans, elevations, site plans, and working drawings that show how your home will function and look.

The goal is to create a design that suits your lifestyle while also being practical, buildable, and ready for the next stage.

Renovation and Extension Drafting

Renovations and extensions require careful planning because new work must connect properly with the existing home. A residential draftsman Geelong can help improve layout, add space, modernise rooms, and make better use of the property.

Whether you need an extra bedroom, open-plan living, a larger kitchen, a second storey, or a rear extension, detailed drawings help bring the project together.

What Does a Draftsman Do?

A draftsman creates technical building drawings that explain your project in detail. These drawings help builders, engineers, certifiers, and councils understand what is being proposed.

Concept Plans

Concept plans show the early design direction. They help you understand room layouts, space planning, and how the home may look before detailed drawings are prepared.

Working Drawings

Working drawings include more detailed information for construction and approval. These drawings may show dimensions, elevations, sections, materials, window and door locations, and other important details.

Council and Permit Documentation

Many projects need planning or building permit documentation. A professional draftsman near me Geelong can prepare clear drawings that support the approval process and help reduce delays.

Benefits of Professional Drafting

Professional drafting gives your project structure and direction. Instead of relying on rough ideas or unclear sketches, you get accurate plans that guide the process from start to finish.

Better Project Clarity

Clear plans make it easier to understand what is being built. This helps homeowners make confident decisions and gives builders a strong foundation to work from.

Fewer Costly Mistakes

Poor or incomplete drawings can lead to confusion, rework, delays, and unexpected costs. A skilled draftsman near me Geelong helps reduce these risks by preparing accurate and practical documentation.

Improved Design Functionality

A good draftsman does more than document your ideas. They can help improve flow, room sizes, natural light, storage, circulation, and overall liveability.

Choosing the Right Draftsman Near Me Geelong

When choosing a drafting specialist, look for experience, local knowledge, clear communication, and a strong understanding of residential design.

Review Their Services

A reliable drafting provider should be able to assist with residential drafting, architectural drafting, building design, renovation plans, extension plans, and council-ready drawings.

Ask About the Process

A clear process helps you understand what happens from the first consultation to final drawings. This may include concept design, design revisions, detailed drafting, documentation, and support for approval requirements.

Check Local Experience

A local draftsman near me Geelong understands the area and can provide design advice that suits local homes, suburbs, and site conditions.

Why Choose Joesika Design?

Joesika Design provides professional design and drafting services for Geelong homeowners, builders, and developers. Based in South Geelong, the team offers residential drafting, architectural drafting, building design, new home design, renovations, extensions, town planning support, and council-ready documentation.

As an experienced residential draftsman Geelong provider, Joesika Design focuses on creating plans that are practical, compliant, and tailored to each client’s lifestyle and project goals.

Conclusion

Finding the right draftsman near me Geelong can make your building project clearer, smoother, and better prepared from the beginning. From new homes and renovations to extensions and council-ready plans, professional drafting helps turn ideas into accurate drawings that support real construction outcomes.

For reliable residential drafting and building design support in Geelong, contact Joesika Design today and start planning your next home project with confidence.

Architectural Plans Drafting Geelong

Custom Architectural Plans Drafting Geelong for Homes

Planning a new home, renovation, extension, or custom residential project starts with one important step: accurate drawings. Before construction begins, you need clear plans that show your design, layout, structure, and compliance requirements. That is where professional architectural plans drafting geelong services become essential.

Good drafting is more than drawing lines on a page. It turns your ideas into practical, detailed, and build-ready documents that can guide builders, support council submissions, and help your project move forward with confidence. For homeowners across Geelong and nearby areas, working with a local drafting specialist can make the design process easier, clearer, and more efficient.

Joesika Design provides custom architectural plans drafting geelong services for homeowners who want functional, creative, and carefully considered design solutions.

Why Architectural Plans Matter for Your Project

Architectural Drafting

Architectural plans are the foundation of a successful building project. They communicate how your home will look, how spaces will connect, and how the design will meet practical requirements.

Without accurate plans, projects can face delays, design confusion, approval issues, and costly changes. Professional architectural plans drafting geelong helps avoid these problems by creating detailed drawings that support each stage of your project.

Clear Direction for Builders

Builders rely on plans to understand dimensions, room layouts, materials, openings, elevations, and construction details. Well-prepared drawings help reduce misunderstandings and keep the project organised.

Support for Council and Permit Processes

Many residential projects require documentation for council or building approval. Accurate plans can help make this process smoother by presenting the required information clearly.

Architectural Drafting Services Geelong Homeowners Can Trust

Choosing experienced architectural drafting services geelong gives you access to professional guidance from concept through to detailed documentation. Whether you are building from scratch or improving an existing property, your plans should be tailored to your goals, lifestyle, budget, and site conditions.

New Home Drafting

For new homes, drafting helps turn your vision into a practical design. This may include floor plans, elevations, site plans, sections, and working drawings. The goal is to create a home that feels comfortable, functional, and suited to the way you live.

Renovation and Extension Plans

Renovations and extensions require careful planning because the new design must work with the existing home. Professional architectural plans drafting geelong can help improve flow, add space, modernise layouts, and make better use of natural light.

Custom Residential Design

Every family has different needs. Some homeowners want open-plan living, others need extra bedrooms, a second living area, a home office, or better indoor-outdoor connection. Custom drafting allows your plans to be shaped around your lifestyle.

Benefits of Local Architectural Plans Drafting Geelong

Working with a local Geelong drafting team offers practical advantages. Local knowledge can help with design choices, site planning, council expectations, climate considerations, and neighbourhood character.

Understanding Local Homes and Lifestyles

Homes in Geelong can vary from heritage-style properties and family homes to coastal-inspired designs, modern builds, and compact urban sites. Local architectural plans drafting geelong services can respond to these different needs with practical design solutions.

Better Communication and Project Support

Designing or renovating a home involves many decisions. Having a local professional makes communication easier and allows you to discuss your ideas, changes, and concerns throughout the process.

What Should Be Included in Architectural Plans?

A complete set of plans depends on the type and scale of the project. However, most residential drafting packages include several important documents.

Floor Plans

Floor plans show the layout of rooms, walls, doors, windows, and key spaces. They help you understand how the home will function day to day.

Elevations

Elevations show the outside appearance of the building from different sides. These drawings help explain height, rooflines, windows, materials, and exterior design.

Site Plans

Site plans show how the building sits on the land, including boundaries, setbacks, access points, and surrounding features.

Working Drawings

Working drawings provide the technical details needed for builders and approval processes. They are an important part of professional architectural drafting services geelong.

How Joesika Design Helps Homeowners

Joesika Design supports homeowners with thoughtful design and drafting services across Geelong. The team focuses on creating spaces that balance creativity, function, compliance, and long-term comfort.

Whether you are planning a new home, renovation, extension, alteration, second dwelling, or residential custom design, Joesika Design can help prepare plans that suit your vision and project requirements.

Designed Around Your Lifestyle

A good home should support the way you live. Joesika Design works to understand your goals and create plans that feel practical, comfortable, and personal.

Focused on Practical, Buildable Outcomes

Creative ideas are important, but they also need to work in real life. Professional architectural plans drafting geelong ensures your design is documented clearly so it can move from concept to construction more smoothly.

When Should You Start the Drafting Process?

It is best to begin drafting early, before making major decisions about builders, budgets, or approvals. Early planning allows you to explore ideas, review options, and identify potential issues before the project becomes more expensive to change.

If you are thinking about building, renovating, extending, or improving your home, speaking with a drafting professional can help you understand the next steps.

Conclusion

Quality architectural plans drafting geelong services can make your home project clearer, smoother, and better prepared from the beginning. With accurate plans, thoughtful design, and local knowledge, you can move forward with greater confidence.

For custom home plans, renovations, extensions, and professional architectural drafting services geelong, contact Joesika Design today or visit https://joesikadesign.com.au/ to start planning your next residential project.

architectural designer geelong

Architectural Designer Geelong for Innovative Floor Plans

Creating a modern and functional home begins with intelligent architectural planning. Whether you are building a new property, extending your current home, or planning a renovation, working with a professional architectural designer Geelong can help transform your ideas into practical and visually impressive living spaces.

Modern homeowners want homes that combine comfort, functionality, sustainability, and style. Innovative architectural design focuses on creating spaces that improve daily living while maximising natural light, airflow, and long-term value. A thoughtfully designed floor plan not only enhances aesthetics but also improves how a home feels and functions for years to come.

At Joesika Design, homeowners across Geelong receive customised residential design solutions that blend creativity, practicality, and contemporary architecture.

Why Choose a Professional Architectural Designer in Geelong?

Hiring an experienced architectural designer Geelong ensures your project is professionally planned from concept to completion. Professional designers understand how to create layouts that suit your lifestyle, land dimensions, and future needs while complying with local building regulations.

A qualified designer can assist with:

  • Custom floor plans
  • Residential design concepts
  • Renovation and extension planning
  • Building permit documentation
  • Sustainable home solutions
  • Contemporary architectural layouts

Working with a local design expert also ensures your project reflects Geelong’s unique architectural styles and environmental conditions.

Creating Smart and Functional Floor Plans

One of the most important elements of home design is the floor plan. A well-planned layout improves movement, comfort, privacy, and overall usability throughout the home.

Open-Plan Living Designs

Modern families often prefer open-plan living because it creates larger, brighter, and more connected spaces. Open layouts improve interaction between living, dining, and kitchen areas while enhancing natural light and airflow.

Benefits of open-plan layouts include:

  • Better family connectivity
  • Increased natural light
  • Flexible living spaces
  • Improved entertaining areas
  • Enhanced indoor-outdoor flow

A professional residential architectural designer Geelong carefully plans these layouts to balance openness with functionality and privacy.

Maximising Space Efficiency

Every square metre matters in modern residential design. Smart architectural planning ensures available space is used effectively without making homes feel crowded or impractical.

Innovative floor plans may include:

  • Multi-purpose rooms
  • Integrated storage solutions
  • Functional kitchen layouts
  • Home office spaces
  • Indoor-outdoor entertainment areas

These design strategies improve both comfort and long-term usability.

Contemporary Architectural Design Trends

Geelong homeowners are increasingly embracing contemporary architecture that combines clean aesthetics with practical living solutions.

Modern Design Features

Current architectural trends include:

  • Minimalist interiors
  • Large feature windows
  • High ceilings
  • Neutral colour schemes
  • Sustainable materials
  • Seamless indoor-outdoor integration

These features create visually appealing homes while improving natural light and ventilation.

Personalised Residential Designs

Every homeowner has unique preferences and lifestyle needs. A professional architectural designer Geelong works closely with clients to create personalised homes that reflect their vision.

Custom architectural designs can include:

  • Luxury kitchens and bathrooms
  • Custom-built storage
  • Energy-efficient layouts
  • Alfresco entertaining zones
  • Smart home technology integration

Personalised design solutions help homeowners create spaces tailored specifically to their family and lifestyle.

Sustainable and Energy-Efficient Home Design

Sustainability has become an essential part of modern architecture. Many Geelong homeowners now prioritise energy-efficient design features that improve comfort while reducing long-term living costs.

Smart Sustainable Features

A professional residential architectural designer Geelong can incorporate environmentally friendly solutions such as:

  • Passive solar orientation
  • Double-glazed windows
  • Natural cross ventilation
  • High-performance insulation
  • Solar-ready roof designs
  • LED lighting systems

These features reduce energy consumption while creating healthier and more comfortable indoor environments.

Benefits of Energy-Efficient Homes

Energy-efficient homes offer several long-term advantages, including:

  • Lower electricity bills
  • Improved indoor temperature control
  • Reduced environmental impact
  • Better property value
  • Enhanced year-round comfort

Sustainable architectural planning is a smart investment for both homeowners and the environment.

Renovation and Home Extension Design

Architectural designers also play an important role in renovation and extension projects. Whether you are updating an older property or adding more space for a growing family, professional planning ensures the new design blends seamlessly with the existing structure.

Home Extension Solutions

Popular extension projects include:

  • Rear home extensions
  • Second-storey additions
  • Open-plan living upgrades
  • Additional bedrooms
  • Home office spaces

A skilled architectural designer Geelong creates extension designs that improve functionality while maintaining visual consistency throughout the property.

Modern Renovation Concepts

Modern renovations focus on improving layout efficiency, natural light, and overall liveability. Upgraded interiors, contemporary finishes, and improved flow can completely transform an outdated home into a stylish modern space.

Why Local Geelong Design Expertise Matters

Choosing a local architectural designer offers several advantages. Geelong-based professionals understand local council requirements, environmental conditions, and residential design trends specific to the region.

Benefits of working with a local designer include:

  • Knowledge of Geelong building regulations
  • Better communication and project support
  • Familiarity with local builders and suppliers
  • Designs suited to the Geelong climate
  • Personalised customer service

Local expertise helps ensure a smoother design and approval process while delivering homes that complement the surrounding area.

Increase Property Value with Innovative Design

A professionally designed home can significantly improve property value and market appeal. Buyers are increasingly attracted to homes with functional layouts, modern architecture, and energy-efficient features.

Innovative architectural design can help:

  • Improve street appeal
  • Enhance daily living comfort
  • Increase resale value
  • Future-proof your investment
  • Maximise space functionality

A well-designed home provides both lifestyle and financial benefits over the long term.

Design Your Dream Home with Joesika Design

If you are planning a new build, renovation, or extension, partnering with a professional architectural designer Geelong is the first step toward creating a stylish and functional living environment.

At Joesika Design, the team specialises in innovative residential design solutions tailored to modern Geelong lifestyles. From custom floor plans and contemporary architecture to sustainable home design, they deliver creative spaces built for comfort, practicality, and long-term value.

Contact  Joesika Design today and start bringing your dream home vision to life with expertly designed architectural solutions in Geelong.

custom home designer geelong

Trusted Custom Home Designer Geelong for Dream Homes

Designing a custom home is an exciting opportunity to create a space that perfectly reflects your lifestyle, personality, and future goals. Instead of settling for generic layouts or pre-designed homes, many homeowners are now choosing tailored residential solutions that maximise comfort, functionality, and modern aesthetics. Working with a professional custom home designer Geelong allows you to bring your dream home vision to life with confidence and creativity.

Modern homes are about more than just appearance. Homeowners today want smart layouts, energy-efficient features, practical living areas, and contemporary architectural styles that suit the way they live. A custom-designed home provides the flexibility to personalise every detail, from floor plans to finishes and outdoor spaces.

At Joesika Design, clients across Geelong receive innovative and personalised home design solutions tailored to modern family living and long-term value.

Why Choose a Custom Home Designer in Geelong?

Hiring an experienced custom home designer Geelong gives homeowners complete control over the design process. Rather than adapting your lifestyle to fit a standard floor plan, a custom design ensures the home is created specifically for your needs.

Professional designers help with:

  • Custom floor plan development
  • Space planning and layout optimisation
  • Contemporary architectural design
  • Sustainable and energy-efficient solutions
  • Council-ready building documentation
  • Home extension and renovation concepts

A professionally designed home can improve comfort, functionality, and resale value while ensuring every space works effectively for your family.

Personalised Home Designs for Modern Living

Every homeowner has unique preferences and lifestyle requirements. A custom-designed home allows you to create spaces that support everyday living while maintaining a strong visual appeal.

Functional and Flexible Layouts

Modern homes are designed with flexibility in mind. Families today often require spaces that can adapt to work, entertainment, relaxation, and future changes.

A professional residential building designer Geelong carefully plans layouts to maximise:

  • Open-plan living
  • Natural light and airflow
  • Indoor-outdoor connections
  • Privacy and comfort
  • Storage and organisation

These design elements create homes that feel spacious, practical, and welcoming.

Tailored Features for Every Lifestyle

A custom home allows you to include features that suit your lifestyle perfectly. Whether you prefer luxury finishes, family-focused spaces, or energy-efficient living, custom design offers endless possibilities.

Popular features include:

  • Designer kitchens
  • Home offices
  • Alfresco entertainment areas
  • Walk-in wardrobes
  • Smart home technology
  • Multi-purpose living rooms

A trusted custom home designer Geelong ensures every detail aligns with your personal style and long-term needs.

Contemporary Home Design Trends in Geelong

Geelong homeowners are increasingly choosing modern architectural styles that combine elegance, practicality, and sustainability. Contemporary homes focus on simplicity, clean lines, and functional living.

Modern Architectural Elements

Current design trends include:

  • Large windows and natural lighting
  • High ceilings and open spaces
  • Neutral colour palettes
  • Sustainable materials
  • Minimalist interiors
  • Seamless indoor-outdoor integration

These design features create visually stunning homes while improving everyday comfort.

Luxury and Comfort Combined

Modern luxury homes are designed to feel both sophisticated and practical. Today’s homeowners want spaces that support family life while maintaining premium finishes and elegant aesthetics.

Luxury design solutions often include:

  • Premium kitchen appliances
  • Spa-inspired bathrooms
  • Custom cabinetry
  • Feature lighting
  • Energy-efficient systems
  • Outdoor entertaining zones

An experienced residential building designer Geelong can balance luxury with functionality to create a truly personalised home environment.

Energy-Efficient and Sustainable Home Design

Sustainability is now an essential part of modern residential design. Many homeowners are looking for environmentally responsible homes that reduce energy costs and improve comfort.

Smart Energy-Efficient Features

A professional custom home designer Geelong can incorporate sustainable features such as:

  • Passive solar orientation
  • Double-glazed windows
  • High-quality insulation
  • Solar-ready roof designs
  • Natural ventilation systems
  • LED lighting solutions

These features reduce energy consumption while creating healthier and more comfortable indoor living spaces.

Long-Term Financial Benefits

Energy-efficient homes can provide substantial long-term savings through lower heating, cooling, and electricity costs. Sustainable homes are also increasingly attractive to buyers, helping improve property value and market appeal.

Investing in smart design solutions today can provide lasting benefits for years to come.

Why Local Geelong Design Expertise Matters

Choosing a local designer offers several important advantages. A Geelong-based professional understands local council regulations, environmental conditions, neighbourhood styles, and building trends.

Benefits of working with a local custom home designer Geelong include:

  • Better understanding of local planning requirements
  • Personalised communication and service
  • Familiarity with Geelong builders and suppliers
  • Designs suited to the local climate
  • Faster project coordination

This local knowledge helps ensure a smoother design and approval process while delivering homes suited to Geelong lifestyles.

Increase Property Value with Custom Design

A professionally designed custom home is a valuable long-term investment. Homes with modern layouts, sustainable features, and premium finishes often attract stronger buyer interest and higher resale prices.

Custom home design can help:

  • Improve street appeal
  • Increase property value
  • Enhance family functionality
  • Future-proof your investment
  • Create a more enjoyable living environment

A thoughtfully designed home delivers both lifestyle and financial advantages.

Build Your Dream Home with Joesika Design

If you are planning to build a modern and personalised home, partnering with a professional custom home designer Geelong is the first step toward creating a space tailored to your lifestyle and future goals.

At Joesika Design, the team specialises in innovative residential design solutions that combine creativity, functionality, and sustainability. From concept planning to custom layouts and detailed drafting, they deliver homes designed for comfortable modern living across Geelong.

Contact Joesika Design today and start creating a custom-designed dream home built around your vision, lifestyle, and family needs.

new home design geelong

Premium New Home Design Geelong for Contemporary Homes

Building a new home is one of the most exciting milestones for any family or property owner. A thoughtfully designed home not only reflects your lifestyle and personality but also creates a comfortable and functional environment for years to come. Choosing a professional expert in new home design Geelong ensures your dream home is carefully planned to suit modern living, local conditions, and future needs.

Today’s homeowners are looking for more than just attractive designs. They want smart layouts, energy-efficient features, flexible living spaces, and contemporary architectural styles that improve both comfort and property value. A custom-designed home gives you the freedom to create a space that perfectly suits your family and lifestyle.

At Joesika Design, homeowners across Geelong receive innovative and personalised residential design solutions tailored to modern Australian living.

Why Professional New Home Design Matters

Working with an experienced new home design Geelong specialist allows you to create a home that balances aesthetics, functionality, and long-term value. Instead of relying on generic layouts, professional designers customise every aspect of the home to suit your land, budget, and lifestyle.

Professional home designers assist with:

  • Custom floor plans
  • Space planning and layout design
  • Council-ready documentation
  • Energy-efficient design strategies
  • Contemporary architectural concepts
  • Home extension and renovation planning

A professionally designed home can improve comfort, maximise natural light, and create a better overall living experience.

Custom Home Designs for Modern Families

Every family has unique requirements, which is why custom design has become increasingly popular in Geelong. A well-planned home should support both current and future lifestyle needs.

Smart and Functional Layouts

Modern families require practical spaces that improve everyday living. A professional custom home design Geelong expert carefully plans layouts that enhance flow, privacy, and usability throughout the home.

Popular modern design features include:

  • Open-plan kitchens and living areas
  • Multi-purpose family rooms
  • Home office spaces
  • Indoor-outdoor entertaining areas
  • Walk-in pantries and storage solutions

These features create homes that are both stylish and highly functional.

Flexible Living Spaces

Contemporary homes are designed to adapt to changing family needs. Flexible layouts allow homeowners to easily modify rooms for work, study, entertainment, or guest accommodation.

A skilled new home design Geelong specialist ensures your home remains practical and comfortable for years to come.

Contemporary Architectural Styles in Geelong

Modern architectural design focuses on simplicity, functionality, and visual appeal. Geelong homeowners are increasingly choosing contemporary homes that combine clean lines with natural materials and energy-efficient features.

Modern Design Trends

Current home design trends in Geelong include:

  • Large windows for natural light
  • Neutral colour palettes
  • Minimalist interiors
  • High ceilings
  • Seamless indoor-outdoor integration
  • Sustainable building materials

These design elements create homes that feel spacious, modern, and welcoming.

Luxury Home Features

Luxury homes are no longer defined only by size. Today’s premium homes focus on comfort, quality finishes, and intelligent design solutions.

Luxury features often include:

  • Designer kitchens
  • Spa-inspired bathrooms
  • Alfresco entertainment areas
  • Smart home technology
  • Custom cabinetry and storage
  • Energy-efficient systems

A trusted custom home design Geelong professional can incorporate these features while ensuring the home remains practical and timeless.

Energy-Efficient Home Design Solutions

Energy efficiency is now an essential part of modern home construction. Sustainable design helps reduce long-term living costs while improving indoor comfort and environmental performance.

Smart Sustainable Features

A professional new home design Geelong team can include energy-saving features such as:

  • Passive solar orientation
  • Double-glazed windows
  • Natural ventilation systems
  • High-performance insulation
  • LED lighting solutions
  • Solar-ready roof design

These features help create environmentally friendly homes with lower energy consumption.

Comfortable Living All Year Round

Energy-efficient homes are designed to maintain comfortable indoor temperatures naturally. Proper orientation, ventilation, and insulation reduce the need for excessive heating and cooling throughout the year.

This creates:

  • Lower electricity bills
  • Better indoor comfort
  • Improved air quality
  • Reduced environmental impact

Sustainable design not only benefits homeowners financially but also supports long-term environmental responsibility.

Why Choose Local Geelong Design Experts?

Local knowledge plays an important role in residential design. A Geelong-based designer understands local council requirements, neighbourhood styles, climate conditions, and building regulations.

Benefits of choosing a local designer include:

  • Better communication and collaboration
  • Knowledge of local planning requirements
  • Understanding of Geelong architectural trends
  • Access to local builders and suppliers
  • Personalised project support

A local new home design Geelong expert can help streamline the design and approval process while ensuring your project suits the local environment.

Increase Property Value with Professional Design

A professionally designed home is a valuable investment. Modern layouts, quality finishes, and sustainable features significantly improve market appeal and resale potential.

A custom-designed home can help:

  • Increase property value
  • Improve street appeal
  • Enhance functionality
  • Future-proof your investment
  • Create a more enjoyable lifestyle

Well-designed homes continue to attract strong buyer interest in the competitive Geelong property market.

Create Your Dream Home with Joe Sika Design

If you are planning to build a modern and functional home, partnering with an experienced new home design Geelong specialist is the first step toward achieving exceptional results.

AtJoesika Design, the team specialises in creating contemporary and personalised residential designs tailored to the unique needs of Geelong homeowners. From concept planning and custom layouts to sustainable design solutions, they deliver homes that combine style, practicality, and long-term value.

Contact Joe Sika Design today and start creating a custom-designed home built for modern family living in Geelong.

renovation designer geelong

Renovation Designer Geelong for Stylish Living Spaces

Renovating your home is one of the best ways to improve comfort, functionality, and property value without relocating. Whether you want to modernise an outdated layout, create more living space, or enhance your home’s appearance, working with a professional renovation designer Geelong can transform your vision into reality.

Modern renovations are no longer just about cosmetic upgrades. Today’s homeowners are looking for smart layouts, energy-efficient features, and stylish interiors that suit modern lifestyles. With the right planning and creative design approach, a renovation can completely redefine how your home looks and functions.

At Joesika Design, homeowners across Geelong receive tailored renovation solutions designed to maximise space, comfort, and long-term value.

Why Hire a Professional Renovation Designer in Geelong?

Choosing an experienced renovation designer Geelong ensures your project is professionally planned from start to finish. Renovations often involve structural changes, layout modifications, and compliance with local building regulations, making expert guidance essential.

Professional designers help homeowners by:

  • Creating functional renovation plans
  • Improving home layouts
  • Maximising natural light and airflow
  • Preparing council-ready documentation
  • Enhancing modern design aesthetics
  • Improving property value

A well-designed renovation not only upgrades your lifestyle but also increases the appeal of your property in the Geelong market.

Creating Functional and Stylish Living Spaces

A successful renovation should improve both the appearance and usability of your home. A skilled designer carefully balances practicality with modern architectural style.

Open-Plan Living Designs

Open-plan layouts remain one of the most popular trends in modern renovations. Removing unnecessary walls and creating connected living spaces can make homes feel larger, brighter, and more inviting.

Benefits of open-plan renovations include:

  • Better family interaction
  • Improved natural light
  • Increased airflow
  • Enhanced entertaining areas
  • More flexible living spaces

A professional renovation design services Geelong provider can create layouts that improve flow while maintaining privacy and comfort.

Kitchen and Bathroom Renovations

Kitchens and bathrooms are often the most valuable spaces to renovate. Modern homeowners want practical, stylish, and durable designs that improve everyday living.

Popular renovation upgrades include:

  • Modern cabinetry and storage
  • Stone benchtops
  • Walk-in showers
  • Energy-efficient lighting
  • Smart appliance integration
  • Minimalist finishes

These improvements can significantly enhance the visual appeal and functionality of your home.

Custom Renovation Solutions for Every Home

Every property is unique, which is why custom renovation planning is so important. A skilled renovation designer Geelong takes time to understand your goals, lifestyle, and budget before creating personalised design solutions.

Home Extensions and Additional Space

As families grow, many homeowners choose to extend rather than relocate. Home extensions are an effective way to create additional bedrooms, living areas, or home offices while increasing property value.

Common extension projects include:

  • Second-storey additions
  • Rear home extensions
  • Alfresco entertainment areas
  • Guest rooms
  • Open living expansions

A professional designer ensures the extension blends seamlessly with the original structure while improving overall functionality.

Modern Interior Upgrades

Contemporary renovations focus on clean lines, practical layouts, and timeless finishes. Modern interiors are designed to create a calm and welcoming atmosphere while improving usability.

Current design trends in Geelong include:

  • Neutral colour palettes
  • Natural timber finishes
  • Large windows
  • Indoor-outdoor integration
  • Sustainable materials
  • Minimalist design features

A trusted renovation design services Geelong specialist can help homeowners achieve a modern look that remains stylish for years to come.

Energy-Efficient Renovation Design

Sustainability is becoming increasingly important in home renovations. Many Geelong homeowners now want renovations that improve energy performance while reducing long-term living costs.

Smart Energy-Efficient Features

A professionally designed renovation can include:

  • Improved insulation
  • Double-glazed windows
  • Passive solar design
  • LED lighting
  • Natural ventilation systems
  • Energy-efficient appliances

These features improve comfort while helping reduce electricity and heating expenses.

Sustainable Living Benefits

Energy-efficient renovations not only lower utility bills but also create healthier and more environmentally friendly homes. Sustainable upgrades can improve indoor air quality, temperature control, and long-term property value.

A knowledgeable renovation designer Geelong understands how to incorporate sustainable design strategies suitable for Geelong’s local climate conditions.

Why Local Geelong Expertise Matters

Hiring a local renovation designer provides several important advantages. Local professionals understand Geelong council requirements, neighbourhood styles, and building regulations, helping projects run more smoothly.

Benefits of working with a local designer include:

  • Faster communication
  • Better site understanding
  • Local supplier and builder connections
  • Knowledge of Geelong design trends
  • Personalised service throughout the project

This local expertise can help minimise delays and ensure high-quality renovation outcomes.

Increase Property Value with Smart Renovations

A professionally planned renovation is a valuable long-term investment. Homes with modern layouts, updated interiors, and energy-efficient features often attract stronger buyer interest and higher resale prices.

A quality renovation can help:

  • Improve street appeal
  • Increase home functionality
  • Enhance comfort and lifestyle
  • Boost resale value
  • Future-proof your property

Whether you plan to stay long term or sell in the future, investing in professional renovation design can deliver significant returns.

Transform Your Home with Joe Sika Design

If you are planning to upgrade your home, working with an experienced renovation designer Geelong can help you create a stylish, practical, and modern living environment tailored to your needs.

At Joesika Design, the team specialises in custom renovation solutions, home extensions, and modern residential design services across Geelong. Their innovative approach combines creativity, functionality, and sustainable design to deliver exceptional results for homeowners.

Contact Joe Sika Design today to start transforming your home into a beautiful and functional living space designed for modern family living.