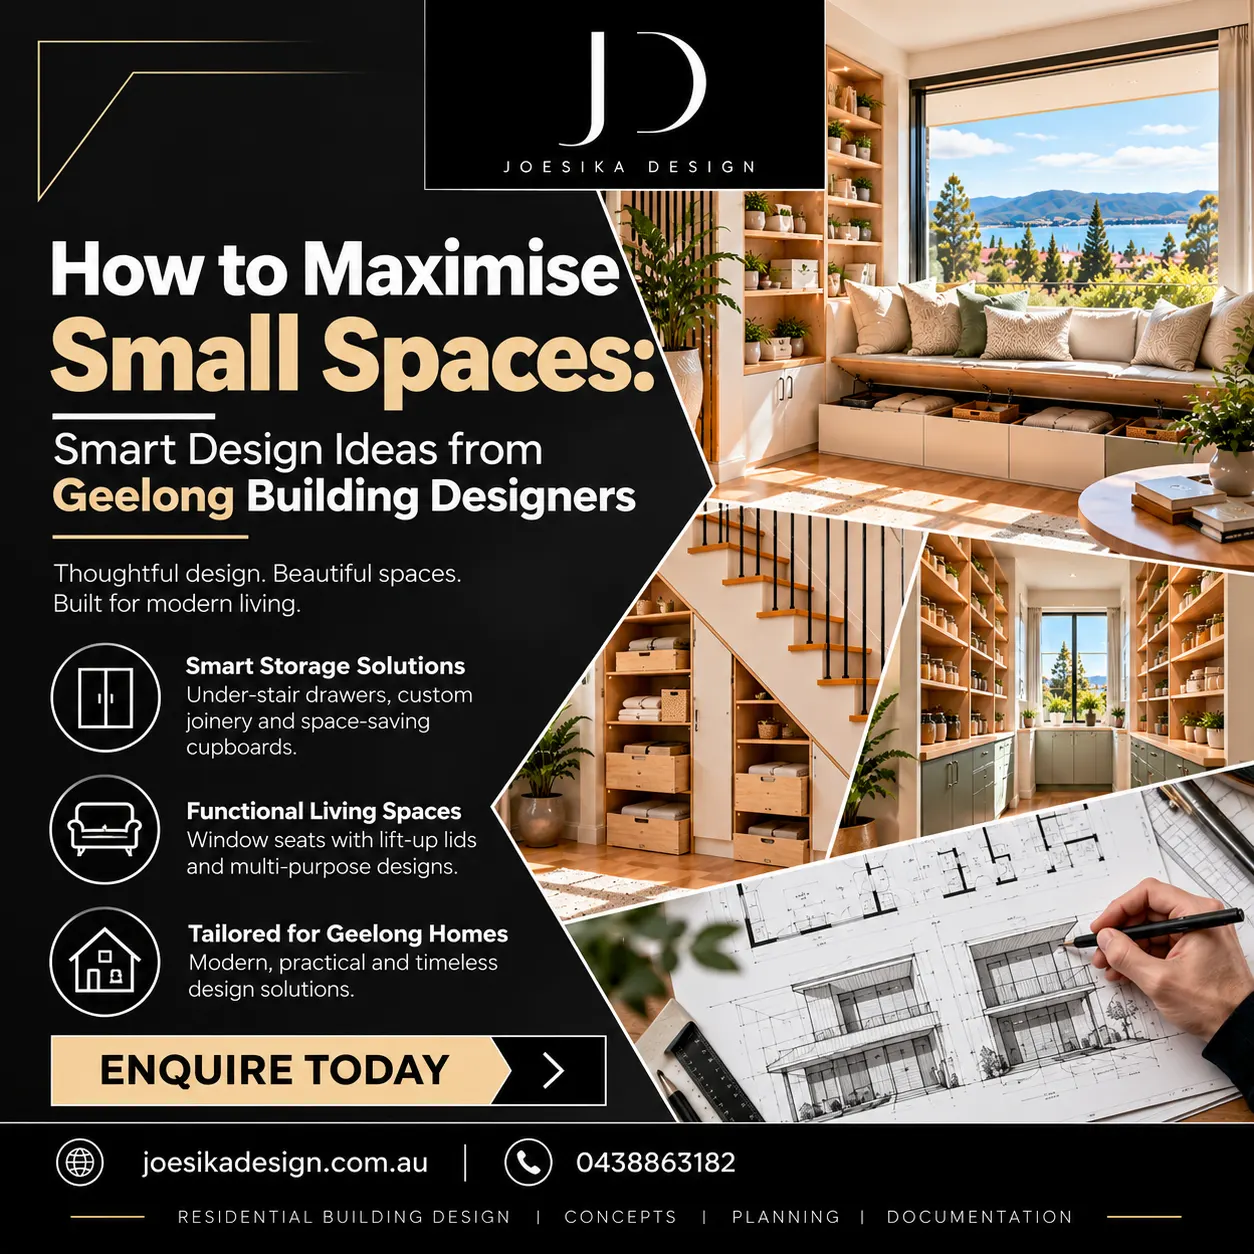
Building designers Geelong homeowners rely on often hear the same concern: “We love our home, but it feels too small.” Whether you are renovating a compact house or planning a build on a narrow block, learning how to maximise small spaces can change how your home looks, feels and functions. Good design is rarely about adding square metres. It is about making every square metre work harder.
In this guide, we share practical strategies that help homeowners maximise without sacrificing comfort or style. These ideas come from real design principles used in local projects, and they suit everything from coastal cottages to modern townhouses.
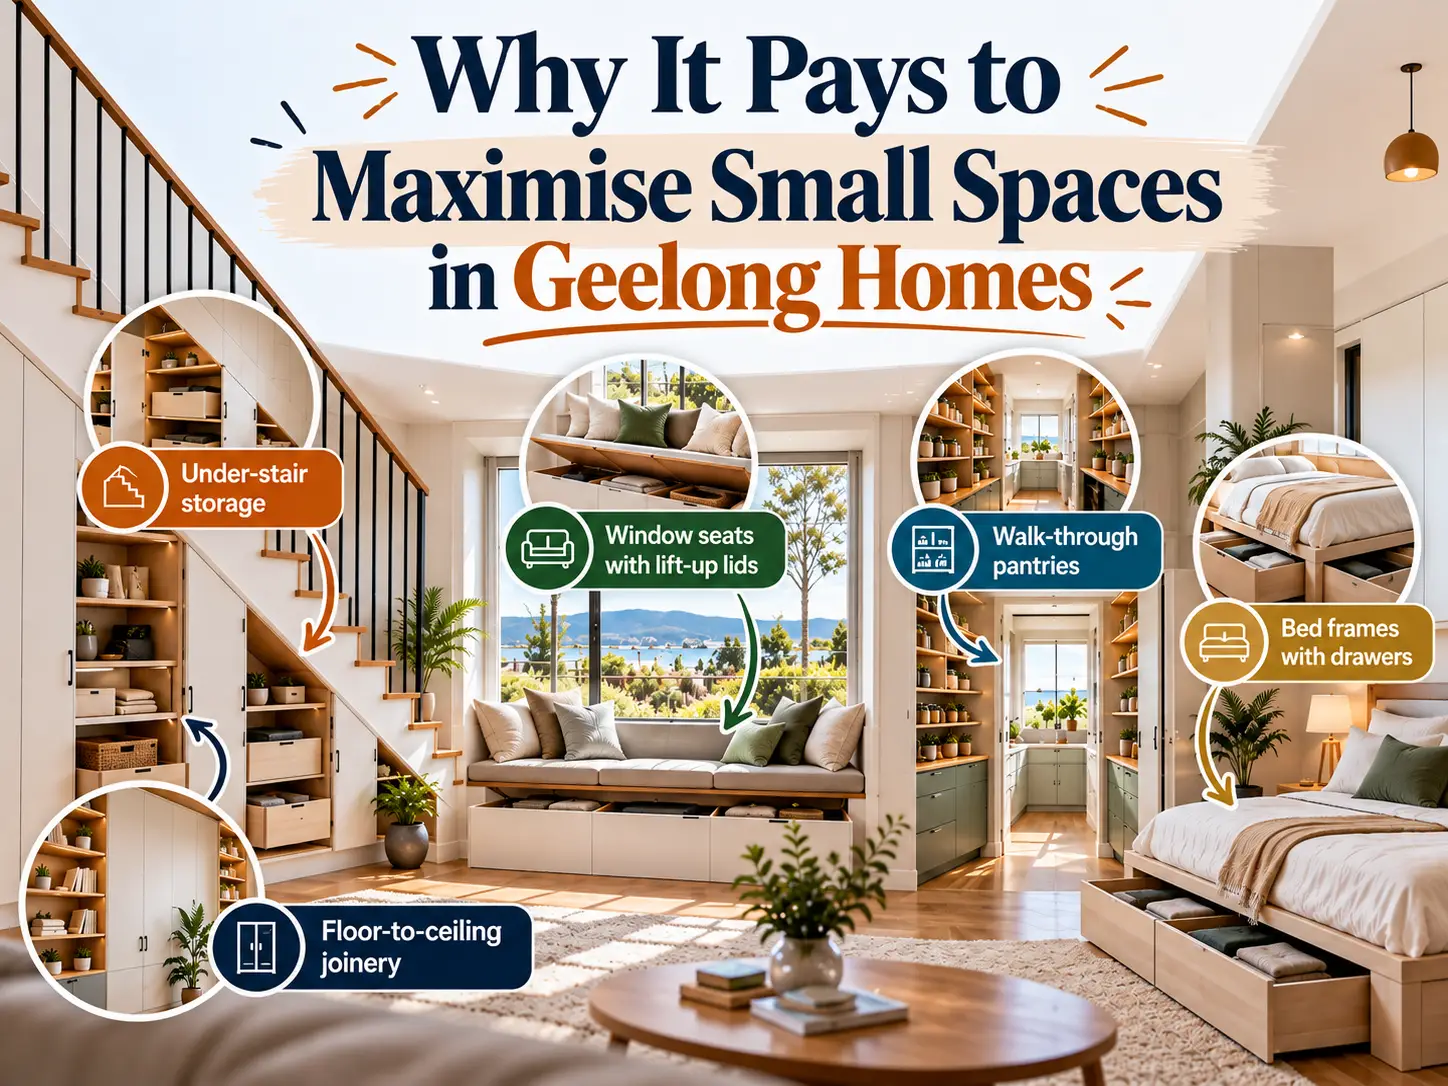
Why It Pays to Maximise Small Spaces in Geelong Homes
Geelong is growing quickly, and block sizes are shrinking. Many families now choose smaller lots close to schools, beaches and transport. As a result, the ability to maximise small spaces has become one of the most valuable skills in local residential design.
A well-designed compact home also costs less to heat, cool and maintain. Smaller footprints often mean lower build costs and reduced energy use. More importantly, they encourage smarter decisions about what you truly need. That is why experienced Geelong building designers start every project by asking how you live, not just how big you want to build.
Start With a Smart, Flexible Floor Plan
Layout is the foundation of any compact home. Before you choose finishes or furniture, the floor plan should already be working in your favour. A thoughtful plan removes wasted corridors, improves flow and creates a sense of openness.
- Choose Open-Plan Living Wisely
Open-plan layouts combine kitchen, dining and living areas into one connected zone. This approach removes walls that chop up limited floor space. However, open plan does not mean undefined. Subtle zoning, such as a change in flooring, a pendant light over the dining table or a low bookshelf, helps each area feel purposeful.
- Reduce Wasted Circulation Space
Hallways consume valuable area. Therefore, designers often shorten or remove them by placing rooms around a central living space. Even reducing a hallway by one metre can give you a larger bedroom or a proper study nook. This is a simple but powerful way to maximise from the very start of the design process.
Clever Storage Ideas That Make Rooms Feel Bigger
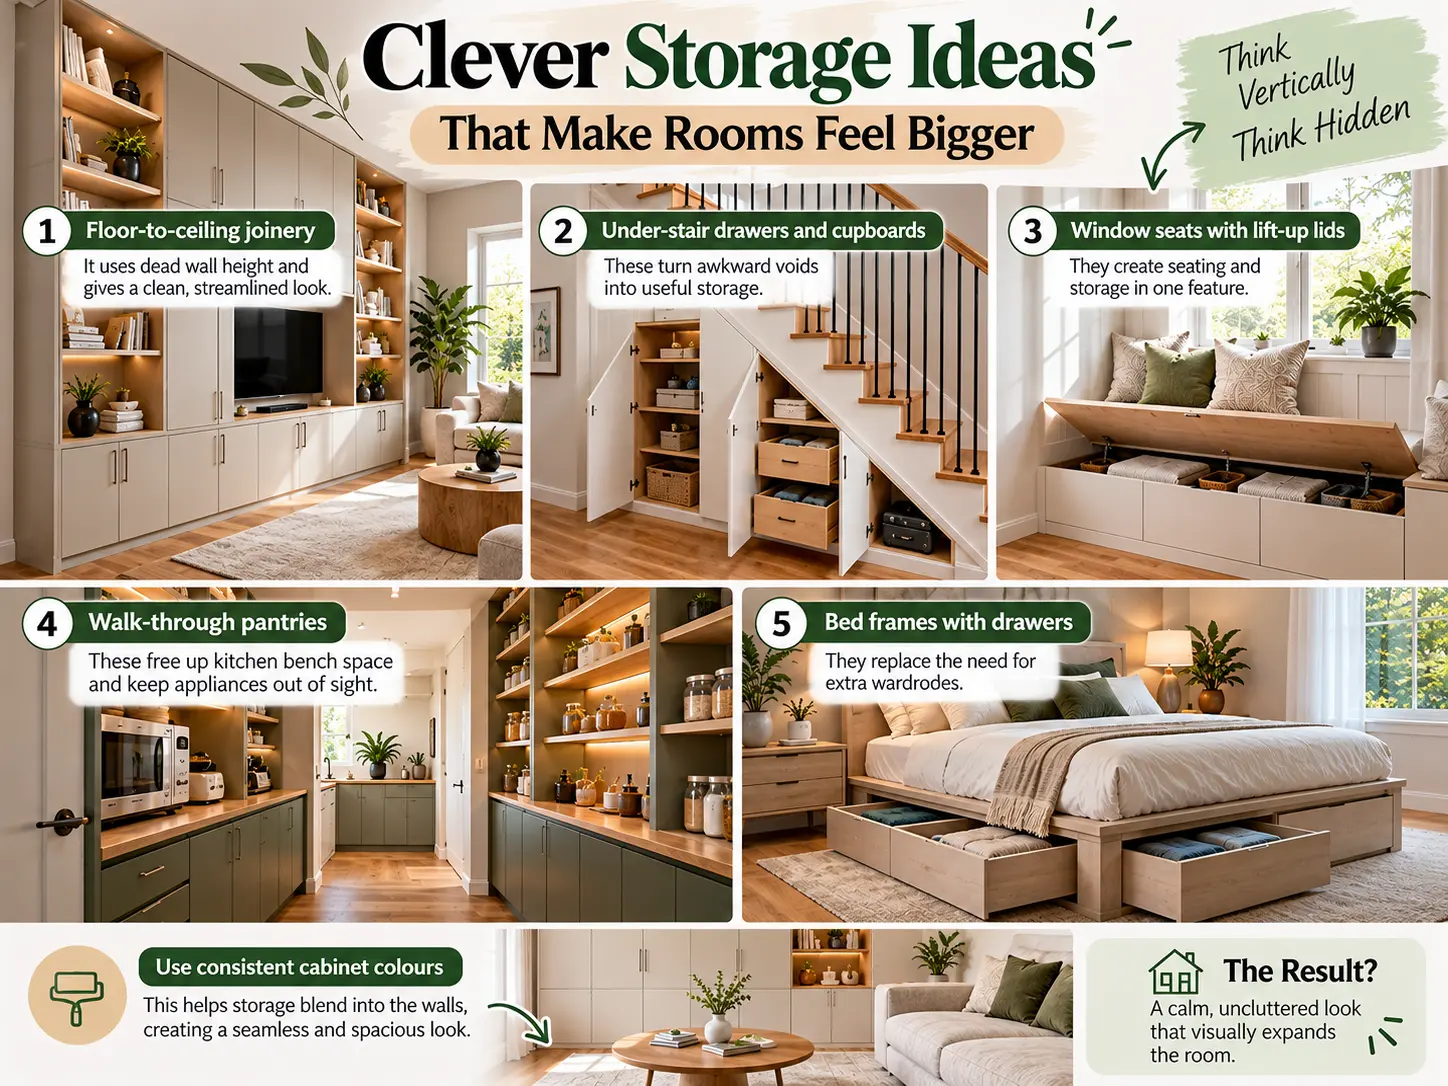
Clutter is the fastest way to make a small home feel smaller. Consequently, built-in storage should be planned early, not added as an afterthought. If you want to maximise small spaces, think vertically and think hidden.
Consider these proven storage solutions:
- Floor-to-ceiling joinery: It uses dead wall height and gives a clean, streamlined look.
- Under-stair drawers and cupboards: These turn awkward voids into useful storage.
- Window seats with lift-up lids: They create seating and storage in one feature.
- Walk-through pantries: These free up kitchen bench space and keep appliances out of sight.
- Bed frames with drawers: They replace the need for extra wardrobes.
In addition, consistent cabinet colours help storage blend into the walls. The result is a calm, uncluttered look that visually expands the room.
Use Natural Light and Colour
Light changes how we perceive size. A dark room feels closed in, while a bright one feels open and generous. For this reason, natural light is one of the most cost-effective ways to maximise small spaces.
- Windows, Skylights and Glazed Doors
Large windows and sliding glass doors bring daylight deep into the home and connect indoor rooms to the garden. Skylights are especially useful in narrow homes where side windows are limited. Meanwhile, high-level windows allow light in while protecting privacy on tight blocks.
- Colour, Mirrors and Materials
Light, neutral tones such as soft whites, warm greys and pale timber reflect more light and make walls appear further away. Mirrors placed opposite windows double the effect. Similarly, using the same flooring throughout the home removes visual breaks and makes rooms feel continuous.
Multi-Purpose Rooms and Furniture
Flexibility is essential in compact living. Instead of dedicating a room to a single purpose, modern designs allow spaces to change with your needs. A spare bedroom can double as a home office. A dining table can become a workspace during the day.
Furniture plays a big role too. Fold-down desks, extendable tables, wall-mounted shelving and modular sofas all adapt easily. As a result, you keep floor space free and can rearrange the room whenever life changes.
Outdoor Areas That Maximise Small Spaces
Your backyard is part of your living area, especially in Geelong’s mild climate. A covered alfresco, courtyard or deck extends your usable space and reduces the pressure on indoor rooms. Well-designed outdoor zones can effectively act as an extra living room for most of the year.
To make this work, align indoor and outdoor floor levels and use wide stacker doors. Consistent materials inside and out also create visual flow. Furthermore, vertical gardens and built-in planters add greenery without using precious ground area.
Planning New Home Design Geelong: Think Small From Day One
If you are starting fresh, new home design Geelong projects offer the greatest opportunity to plan efficiently. When you maximise small spaces during the concept stage, you avoid expensive changes later. Orientation, window placement, roof shape and room proportions can all be tuned to your block.
Local knowledge matters here. Coastal winds, sun angles and council overlays all affect what is possible on a Geelong lot. Working with Geelong building designers who understand local planning requirements helps you avoid delays and design a home that performs well year-round. Before you book a consultation, it also helps to understand the design process. Our guide on “Trusted Custom Home Designer Geelong for Dream Homes” explains what to expect and how to prepare, so you can make the most of your first meeting.
Common Mistakes to Avoid
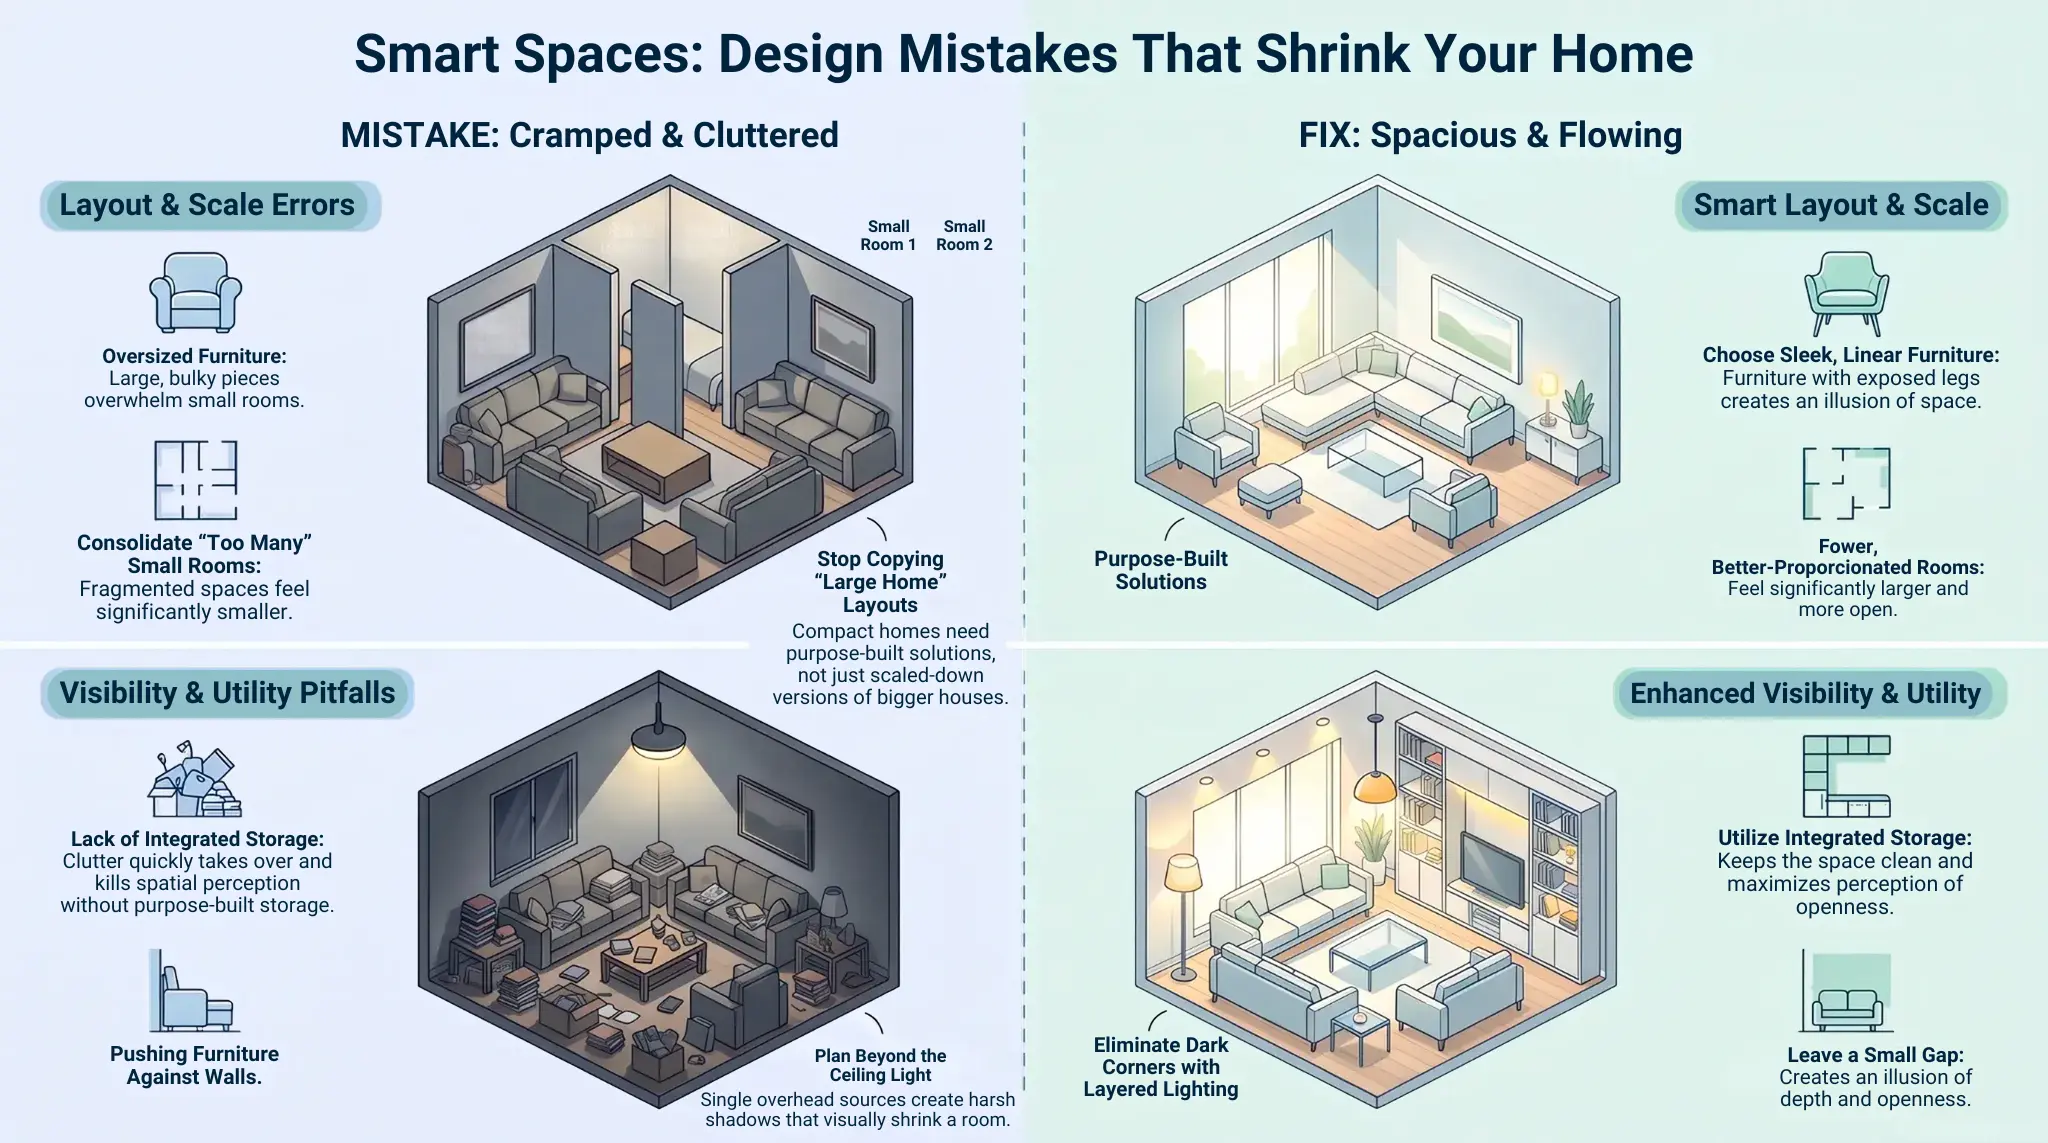
Even well-meaning homeowners can make choices that reduce space. Fortunately, most of these mistakes are easy to avoid with early advice.
- Oversized furniture: Large pieces overwhelm small rooms.
- Too many small rooms: Fewer, better-proportioned rooms usually feel larger.
- Ignoring storage: Without it, clutter takes over quickly.
- Poor lighting plans: Dark corners shrink a room visually.
The biggest error when trying to maximise small spaces is copying a large-home layout at a smaller scale. Compact homes need purpose-built solutions, not scaled-down versions of bigger ones.
Frequently Asked Questions
Q1. What is the best way to maximise small spaces in a home?
Ans. Start with an efficient floor plan, add built-in storage, and bring in as much natural light as possible. Combining these three strategies delivers the biggest improvement.
Q2. Can a small block still fit a family home?
Ans. Yes. With smart zoning, multi-purpose rooms and good outdoor integration, a compact home can comfortably suit a family.
Q3. When should I involve a designer?
Ans. As early as possible. Early input helps you avoid costly redesigns and ensures your budget goes toward features that matter.
Final Thoughts
To maximise small spaces, you do not need a bigger block or a bigger budget. You need thoughtful planning, flexible layouts, smart storage and plenty of light. When these elements work together, even a modest home can feel spacious, comfortable and beautifully functional. If you are ready to turn your ideas into a practical plan, speak with experienced building designers Geelong locals recommend for their clear communication and tailored designs.
Contact Us: Joesika Design
Ready to maximise small spaces in your next home or renovation? The team at Joesika Design would love to hear about your project. Whether you need a full new home design or advice on making your current layout work better, we will guide you from the first sketch to approved plans.